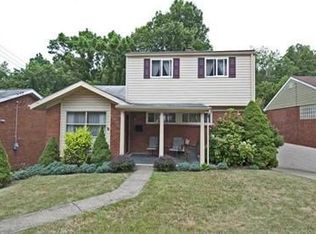
Why wait for a renovation when it's already been done for you? Welcome to 135 Gilmore, where the big-ticket updates are checked off and all that's left to do is unpack. The showstopper is the brand-new kitchen (2026), complete with stainless appliances, granite countertops, maple cabinets and ready for everything from busy weekday breakfasts to weekend dinner parties. Refinished hardwood floors bring charm throughout, while a new hot water tank (2025) and air conditioning (2022) mean you can settle in with confidence. The layout offers flexibility with two bedrooms on the main floor and a private lower-level primary suite with its own ensuite bath—perfect for creating your own peaceful retreat. Outside, sip your morning coffee on the inviting front porch or entertain in the flat backyard. An integral garage adds everyday convenience, and the location puts shopping, restaurants, entertainment, and I-376 East just minutes from your doorstep. Updated, inviting, and ready for its next chapter—this is one you'll want to see in person.
Contingent
$180,000
135 Gilmore Dr, Pittsburgh, PA 15235
3beds
--sqft
Single Family Residence
Built in 1953
7,501 Square Feet Lot
$181,800 Zestimate®
$--/sqft
$-- HOA
What's special
- 46 days
- 91
- 0
Likely to sell faster than
Zillow last checked:
Listing updated:
Listed by:
Alexandra McCrossin 412-421-9120,
HOWARD HANNA REAL ESTATE SERVICES 412-421-9120
Source: WPMLS,MLS#: 1766628 Originating MLS: West Penn Multi-List
Originating MLS: West Penn Multi-ListFacts & features
Interior
Bedrooms & bathrooms
- Bedrooms: 3
- Bathrooms: 2
- Full bathrooms: 2
Primary bedroom
- Level: Main
- Dimensions: 14x12
Bedroom 2
- Level: Main
- Dimensions: 10x9
Bedroom 3
- Level: Lower
- Dimensions: 14x12
Dining room
- Level: Main
- Dimensions: 11x10
Kitchen
- Level: Main
- Dimensions: 10x7
Living room
- Level: Main
- Dimensions: 14x12
Heating
- Forced Air, Gas
Cooling
- Central Air
Appliances
- Included: Some Gas Appliances, Cooktop, Dryer, Dishwasher, Microwave, Refrigerator, Washer
Features
- Flooring: Hardwood, Carpet
- Basement: Finished,Walk-Out Access
- Has fireplace: No
- Fireplace features: None
Property
Parking
- Total spaces: 1
- Parking features: Built In, Garage Door Opener
- Has attached garage: Yes
Features
- Levels: One
- Stories: 1
- Pool features: None
Lot
- Size: 7,501 Square Feet
- Dimensions: 0.1722
Details
- Parcel number: 0541N00094000000
Construction
Type & style
- Home type: SingleFamily
- Architectural style: Other,Ranch
- Property subtype: Single Family Residence
Materials
- Brick
- Roof: Asphalt
Condition
- Resale
- Year built: 1953
Utilities & green energy
- Sewer: Public Sewer
- Water: Public
Community & HOA
Community
- Features: Public Transportation
- Subdivision: Eastmont
Location
- Region: Pittsburgh
Financial & listing details
- Tax assessed value: $84,500
- Annual tax amount: $2,789
- Date on market: 7/24/2026
Estimated market value
$181,800
$173,000 - $191,000
$1,362/mo
Price history
| Date | Event | Price |
|---|---|---|
| 7/27/2026 | Contingent | $180,000 |
Source:  WPMLS #1766628 Report a problem WPMLS #1766628 Report a problem | ||
| 7/24/2026 | Listed for sale | $180,000+35.3% |
Source: WPMLS #1766628 Report a problem | ||
| 3/8/2021 | Sold | $133,000+2.4% |
Source: WPMLS #1482879 Report a problem | ||
| 2/17/2021 | Pending sale | $129,900 |
Source:  Berkshire Hathaway HomeServices #1482879 Report a problem Berkshire Hathaway HomeServices #1482879 Report a problem | ||
| 1/24/2021 | Contingent | $129,900 |
Source: Local MLS #1482879 Report a problem | ||
| 1/24/2021 | Pending sale | $129,900 |
Source: BERKSHIRE HATHAWAY HOMESERVICES THE PREFERRED REAL #1482879 Report a problem | ||
| 1/20/2021 | Listed for sale | $129,900 |
Source: WPMLS #1482879 Report a problem | ||
Public tax history
| Year | Property taxes | Tax assessment |
|---|---|---|
| 2025 | $2,658 +6.9% | $66,500 |
| 2024 | $2,487 +822.6% | $66,500 -11.3% |
| 2023 | $270 -24% | $75,000 |
| 2022 | $355 +88% | $75,000 +31.6% |
| 2021 | $189 +2% | $57,000 |
| 2020 | $185 -2% | $57,000 |
| 2019 | $189 -90.7% | $57,000 |
| 2018 | $2,038 | $57,000 |
| 2017 | $2,038 +655.8% | $57,000 |
| 2016 | $270 -85.6% | $57,000 |
| 2015 | $1,870 +972.4% | $57,000 |
| 2014 | $174 | $57,000 -5% |
| 2013 | -- | $60,000 +13% |
| 2012 | -- | $53,100 |
| 2011 | -- | $53,100 |
| 2010 | -- | $53,100 |
| 2009 | -- | $53,100 |
| 2008 | -- | $53,100 |
| 2007 | -- | $53,100 |
| 2006 | -- | $53,100 |
| 2005 | -- | $53,100 |
| 2004 | -- | $53,100 -22% |
| 2003 | -- | $68,100 |
| 2002 | -- | $68,100 |
Find assessor info on the county website
Monthly payment
Est. payment
Payment breakdown
Explore the cost of this home by adjusting the details. Changes won't be saved.Climate risks
Neighborhood: 15235
Nearby schools
Schools provided by the listing agent
- District: Woodland Hills
Source: WPMLS. This data may not be complete. We recommend contacting the local school district to confirm school assignments for this home.
Similar homes
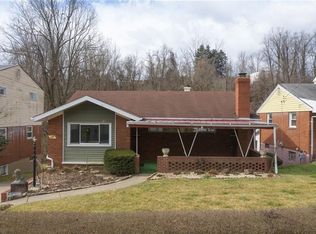
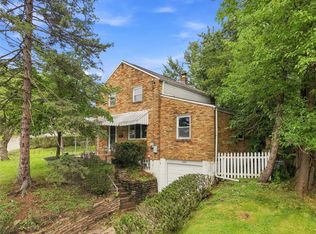
- $180,0003 bd2 ba1.1k sqft106 Marshall Dr, Penn Hills, PA 15235For Sale
 MLS ID #1769594, Bianca Basilone. WPMLS
 - $215,0003 bd2 ba-- sqft148 Idlewood Rd, Pittsburgh, PA 15235For Sale
 MLS ID #1767211, Pamela Potts. WPMLS
 - $225,0003 bd2 ba1.4k sqft2709 Blackridge Ave, Pittsburgh, PA 15235For Sale
 MLS ID #1767345, Pamela Stamper. WPMLS
 - $179,0003 bd2 ba1.4k sqft1502 Wesley St, Pittsburgh, PA 15221For Sale
 MLS ID #1760966, Maggie Jayson. WPMLS
