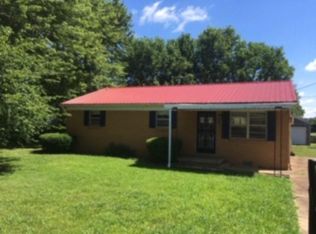
Welcome to 135 Glover St in Atwood, TN! This single-level brick home offers approximately 1,345 sq. ft. with 3 bedrooms and 1.5 baths, providing a practical layout with plenty of potential to make it your own. The home features a kitchen/dining combination, comfortable living space, washer and dryer hookups, and an attached carport/garage. Outside, enjoy a manageable yard with a partially fenced area and paved road access. Public water and sewer add everyday convenience. Whether you're looking for your first home, downsizing, or simply searching for an affordable home with room to add your own personal touches, 135 Glover St is worth a look. Schedule your showing today! Seller offers up to $5,000 toward buyer's allowable closing costs with an accepted full-price offer, subject to lender approval and terms of the purchase agreement.
For sale
$175,000
135 Glover St, Atwood, TN 38220
3beds
1,345sqft
Residential
Built in 1975
0.4 Acres Lot
$-- Zestimate®
$130/sqft
$-- HOA
What's special
Manageable yardPartially fenced areaComfortable living spaceWasher and dryer hookupsPaved road accessSingle-level brick home
- 74 days
- 299
- 29
Zillow last checked:
Listing updated:
Listed by:
Alexandria Stout 731-363-0995,
Prosper Realty Group 731-256-9652
Source: Tennessee Valley MLS ,MLS#: 137150
Facts & features
Interior
Bedrooms & bathrooms
- Bedrooms: 3
- Bathrooms: 2
- Full bathrooms: 1
- 1/2 bathrooms: 1
- Main level bedrooms: 3
Rooms
- Room types: Living Room, Utility Room, Bedroom 1, Bedroom 2, Bedroom 3, Kitchen/Dining Combo
Primary bedroom
- Level: Main
- Area: 132
- Dimensions: 12 x 11
Bedroom 2
- Level: Main
- Area: 143
- Dimensions: 11 x 13
Bedroom 3
- Level: Main
- Area: 139
- Dimensions: 11.58 x 12
Kitchen
- Level: Main
- Area: 416
- Dimensions: 16 x 26
Living room
- Level: Main
- Area: 224
- Dimensions: 16 x 14
Basement
- Area: 0
Heating
- Forced Air, Central Gas/Natural
Cooling
- Central Air
Appliances
- Included: Refrigerator, Dishwasher, Microwave, Range/Oven-Electric, Disposal
- Laundry: Washer/Dryer Hookup
Features
- Ceiling Fan(s), Kitchen Island
- Flooring: Vinyl
- Doors: Insulated
- Windows: Vinyl Clad
- Basement: Exterior Entry,Crawl Space
- Attic: None
Interior area
- Total structure area: 1,345
- Total interior livable area: 1,345 sqft
Video & virtual tour
Property
Parking
- Total spaces: 1
- Parking features: Attached Carport
- Carport spaces: 1
Features
- Levels: One
- Stories: 1
- Patio & porch: Front Porch, Rear Porch, Deck
- Exterior features: Storage
- Fencing: Chain Link,Full
Lot
- Size: 0.4 Acres
- Dimensions: 100 x 175
- Features: City Lot
Details
- Additional structures: Storage
- Parcel number: 011.00
Construction
Type & style
- Home type: SingleFamily
- Architectural style: Ranch
- Property subtype: Residential
Materials
- Brick
- Roof: Metal
Condition
- Year built: 1975
Utilities & green energy
- Sewer: Public Sewer
- Water: Public
- Utilities for property: Cable Available
Community & HOA
Community
- Subdivision: None
Location
- Region: Atwood
Financial & listing details
- Price per square foot: $130/sqft
- Tax assessed value: $153,800
- Annual tax amount: $630
- Date on market: 8/12/2026
- Road surface type: Paved
Estimated market value
Not available
Estimated sales range
Not available
$1,202/mo
Price history
| Date | Event | Price |
|---|---|---|
| 9/2/2026 | Listed for sale | $175,000$130/sqft |
Source:  Tennessee Valley MLS #137150 Report a problem Tennessee Valley MLS #137150 Report a problem | ||
| 8/25/2026 | Pending sale | $175,000$130/sqft |
Source: Tennessee Valley MLS #137150 Report a problem | ||
| 8/12/2026 | Listed for sale | $175,000+124.4%$130/sqft |
Source: Tennessee Valley MLS #137150 Report a problem | ||
| 3/25/2022 | Sold | $78,000-19.6%$58/sqft |
Source: Public Record Report a problem | ||
| 3/14/2022 | Pending sale | $97,000$72/sqft |
Source:  CWTAR #220593 Report a problem CWTAR #220593 Report a problem | ||
| 2/11/2022 | Listed for sale | $97,000+10.9%$72/sqft |
Source: CWTAR #220593 Report a problem | ||
| 1/31/2022 | Listing removed | -- |
Source: CWTAR #207877 Report a problem | ||
| 8/19/2021 | Listed for sale | $87,500+272.3%$65/sqft |
Source: CWTAR #207877 Report a problem | ||
| 8/23/2009 | Listing removed | $23,500$17/sqft |
Source: foreclosure.com Report a problem | ||
| 7/18/2009 | Listed for sale | $23,500-44.7%$17/sqft |
Source: foreclosure.com Report a problem | ||
| 5/22/1996 | Sold | $42,500+21.4%$32/sqft |
Source: Public Record Report a problem | ||
| 5/5/1995 | Sold | $35,000$26/sqft |
Source: Public Record Report a problem | ||
Public tax history
| Year | Property taxes | Tax assessment |
|---|---|---|
| 2025 | $630 +32.1% | $38,450 +112.4% |
| 2024 | $477 | $18,100 |
| 2023 | $477 | $18,100 |
| 2022 | $477 | $18,100 |
| 2021 | $477 | $18,100 |
| 2020 | $477 +1.5% | $18,100 +11.7% |
| 2019 | $470 | $16,200 |
| 2018 | $470 0% | $16,200 |
| 2017 | $470 +0.2% | $16,200 |
| 2016 | $469 -3.5% | $16,200 |
| 2015 | $486 -0.2% | $16,200 |
| 2014 | $487 | $16,200 +2.9% |
| 2013 | $487 | $15,751 |
| 2012 | $487 +14.9% | $15,751 |
| 2011 | $424 -4.3% | $15,751 |
| 2010 | $443 -1.1% | $15,751 -1.1% |
| 2009 | $448 +9.8% | $15,928 |
| 2008 | $408 -3.8% | $15,928 |
| 2007 | $424 -7.3% | $15,928 |
| 2006 | $457 -3.8% | $15,928 -3.8% |
| 2005 | $475 | $16,562 |
| 2004 | -- | $16,562 |
| 2002 | $475 | $16,562 +15% |
| 2001 | -- | $14,403 -75% |
| 2000 | -- | $57,610 |
Find assessor info on the county website
Monthly payment
Est. payment
Payment breakdown
Explore the cost of this home by adjusting the details. Changes won't be saved.Climate risks
Neighborhood: 38220
Nearby schools
Schools provided by the listing agent
- Elementary: W. Carroll
- Middle: W. Carroll
- High: West Carroll
Source: Tennessee Valley MLS . This data may not be complete. We recommend contacting the local school district to confirm school assignments for this home.
Similar homes
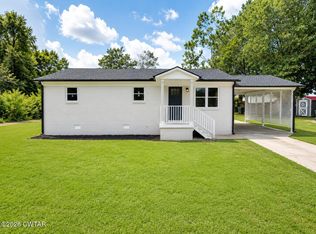
- $177,9003 bd2 ba1.4k sqft3016 Terry St, Milan, TN 38358For Sale
 MLS ID #2604990, Adam Parker Arnold, L A Realty,LLC. CWTAR
 - $179,0004 bd2 ba1.2k sqft2096 Welton St, Milan, TN 38358For Sale
 MLS ID #10229925, Keri Jayroe, Oak Grove Realty, LLC. MAAR
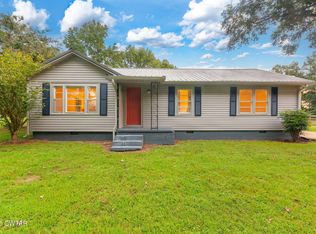
 - $179,0003 bd1 ba1.4k sqft35 Vick Rd, Bradford, TN 38316For Sale
 MLS ID #2604082, Jackie David, Total Realty Source. CWTAR
 - $175,0003 bd1 ba966 sqft80 Maple St, Huntingdon, TN 38344For Sale
 MLS ID #2604657, Shaelynn French, L A Realty,LLC. CWTAR
 - $200,0003 bd2 ba1k sqft8655 Highway 70, Cedar Grove, TN 38321For Sale
 MLS ID #3546217, Jake Morford. RealTracs MLS as distributed by MLS GRID
 - $199,5003 bd2 ba1.2k sqft89 Leach Rd, Huntingdon, TN 38344For SaleMLS ID #3510929, Jason Pack. RealTracs MLS as distributed by MLS GRID
