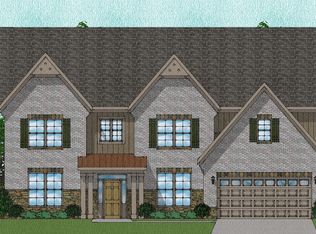
Enter the Bridges through an inviting front porch to find a grand two-story foyer with beautiful hardwood floors flowing throughout the entire first floor common areas as well as 10-foot ceilings. Off of the foyer you will find an elegant formal dining room with coffered ceiling, judges panel and two-piece chair rail. This plan has a spacious master suite located on the main floor with a large walk-in closet and en-suite with quartz countertops. The family room, with a cozy fireplace, flows into the kitchen and eat-in area. The kitchen has beautiful quartz countertops, white cabinets and a gas range. Also located downstairs is the laundry room and a conveniently located powder room. Off of the family room is a covered porch with extra concrete patio for your grill, perfect for outside entertainment. Upstairs you will find a flex room perfect to use as an office, three additional bedrooms with two bathrooms, and large bonus room perfect for a game room.
This property is not currently displayed as for sale or rent on Zillow. This may be different from what's on other websites or public sources.