Welcome to your exquisite custom-built sanctuary in the prestigious Sky Country community. This luxurious home boasts 4 expansive bedrooms, 4 elegant full bathrooms, and a charming guest powder room, providing ample space for family living and grand entertaining. As you enter, the grand foyer welcomes you, setting a tone of sophistication and grace that permeates throughout the home. The main level is anchored by a stunning primary suite, complete with a spa-inspired bathroom, and bespoke walk-in closets, creating a private haven of comfort. Rich hardwood floors extend a warm invitation through the residence, leading you into a chef's dream kitchen. Here, stainless steel appliances meld seamlessly with custom cabinetry and sleek granite countertops. Adjacent to the kitchen, the family room stands as the heart of the home, featuring a cozy fireplace that infuses the space with character and a convivial atmosphere-ideal for relaxing or hosting gatherings. Step outside to discover a backyard paradise. The covered deck offers a serene vantage point over the sparkling saltwater pool, inviting you to cool off on warm summer days or simply enjoy the tranquil outdoors. The expansive yard is perfect for a variety of activities and includes a versatile outbuilding for additional storage or workspace. On the main level, the master bedroom features dual closets and an opulent ensuite bathroom with a double vanity, and large tiled shower, enhancing everyday routines. Upstairs, two generously-sized guest rooms share a large full bathroom. The finished basement adds a layer of functionality and luxury, featuring a second kitchen, expansive living and dining areas, an additional bedroom, and ample storage or workshop space. Step out to the covered patio, ideal for grilling and poolside fun. This home is equipped with a whole-house generator, ensuring uninterrupted comfort and security regardless of the weather. From this lovely retreat, savor the seasonal, breathtaking views of the Dahlonega mountains, adding a picturesque backdrop to your life. Additionally, the home includes a convenient two-car garage off the kitchen and a circular driveway to accommodate your guests comfortably.
Closed
$850,000
135 Grand View St, Dahlonega, GA 30533
4beds
4,829sqft
Single Family Residence, Residential
Built in 1990
1.08 Acres Lot
$855,700 Zestimate®
$176/sqft
$3,488 Estimated rent
Home value
$855,700
Estimated sales range
Not available
$3,488/mo
Zestimate® history
Owner options
List your home for rent
$3,488/mo
Rent Zestimate®
Find your next renter with Zillow Rental Manager. Plus, with online applications, you can quickly screen prospective tenants – for free.
$3,488/mo
Rent Zestimate®
Refinance and save
$5,304/mo
Est. payment
Refinancing to a lower rate could help reduce your monthly payments and save thousands over the life of the loan.
$5,304/mo
Est. payment
Explore your selling options
Work with a Zillow partner agent
Leverage their expertise and Zillow's premium Showcase listings to get your home seen by more buyers.
Get startedList with your own agent
Get your home in front of millions of buyers by listing it on Zillow.
Learn how to do itSell it yourself
Take full control of how buyers see your home on Zillow by listing For Sale by Owner (FSBO).
List your homeWhat's special
Zillow last checked:
Listing updated:
Listed by:
Karmen Pharris,
Your NGA Team Realty 770-561-3593
Bought with:
Kristie Harper, 371222
Keller Williams Lanier Partners
Source: FMLS GA,MLS#: 7471168
Facts & features
Interior
Bedrooms & bathrooms
- Bedrooms: 4
- Bathrooms: 4
- Full bathrooms: 3
- 1/2 bathrooms: 1
- Main level bathrooms: 1
- Main level bedrooms: 1
Rooms
- Room types: Basement, Dining Room, Family Room, Kitchen, Laundry, Office, Workshop
Primary bedroom
- Features: Master on Main, Oversized Master
- Level: Master on Main, Oversized Master
Bedroom
- Features: Master on Main, Oversized Master
Primary bathroom
- Features: Double Vanity, Shower Only
Dining room
- Features: Separate Dining Room
Kitchen
- Features: Breakfast Bar, Cabinets Stain, Eat-in Kitchen, Pantry, Second Kitchen, Stone Counters
Heating
- Central, Natural Gas
Cooling
- Ceiling Fan(s), Central Air, Dual, Heat Pump
Appliances
- Included: Dishwasher, Electric Oven, Electric Water Heater, Gas Water Heater, Microwave, Refrigerator
- Laundry: Laundry Room, Main Level
Features
- Double Vanity, Entrance Foyer, Entrance Foyer 2 Story, High Speed Internet, Walk-In Closet(s)
- Flooring: Carpet, Ceramic Tile, Hardwood
- Windows: Window Treatments
- Basement: Daylight,Finished,Finished Bath,Walk-Out Access
- Number of fireplaces: 2
- Fireplace features: Basement, Factory Built, Family Room, Gas Log
- Common walls with other units/homes: No Common Walls
Interior area
- Total structure area: 4,829
- Total interior livable area: 4,829 sqft
- Finished area above ground: 3,362
- Finished area below ground: 1,467
Property
Parking
- Total spaces: 2
- Parking features: Attached, Garage, Garage Door Opener, Kitchen Level
- Attached garage spaces: 2
Accessibility
- Accessibility features: None
Features
- Levels: Two
- Stories: 2
- Patio & porch: Covered, Deck, Patio
- Exterior features: Storage, No Dock
- Pool features: Fenced, In Ground, Salt Water
- Spa features: None
- Fencing: Fenced
- Has view: Yes
- View description: Mountain(s)
- Waterfront features: None
- Body of water: None
Lot
- Size: 1.08 Acres
- Features: Back Yard
Details
- Additional structures: None
- Parcel number: 078A 047
- Other equipment: Generator
- Horse amenities: None
Construction
Type & style
- Home type: SingleFamily
- Architectural style: Traditional
- Property subtype: Single Family Residence, Residential
Materials
- Brick, Brick 4 Sides
- Foundation: Concrete Perimeter
- Roof: Composition
Condition
- Resale
- New construction: No
- Year built: 1990
Utilities & green energy
- Electric: 220 Volts, Generator
- Sewer: Public Sewer
- Water: Public
- Utilities for property: Cable Available, Electricity Available, Natural Gas Available, Sewer Available, Water Available
Green energy
- Energy efficient items: None
- Energy generation: None
Community & HOA
Community
- Features: Homeowners Assoc
- Security: Security System Owned, Smoke Detector(s)
- Subdivision: Sky Country
HOA
- Has HOA: Yes
- HOA fee: $35 annually
Location
- Region: Dahlonega
Financial & listing details
- Price per square foot: $176/sqft
- Tax assessed value: $654,783
- Annual tax amount: $5,389
- Date on market: 10/14/2024
- Cumulative days on market: 51 days
- Ownership: Fee Simple
- Electric utility on property: Yes
- Road surface type: Asphalt
Price history
| Date | Event | Price |
|---|---|---|
| 1/9/2025 | Sold | $850,000-5%$176/sqft |
Source:  FMLS GA #7471168 Report a problem FMLS GA #7471168 Report a problem | ||
| 12/4/2024 | Pending sale | $895,000$185/sqft |
Source: FMLS GA #7471168 Report a problem | ||
| 10/14/2024 | Listed for sale | $895,000$185/sqft |
Source: FMLS GA #7471168 Report a problem | ||
Public tax history
| Year | Property taxes | Tax assessment |
|---|---|---|
| 2025 | $7,048 +148.9% | $261,913 +32.5% |
| 2024 | $2,832 +9.8% | $197,658 +5.7% |
| 2023 | $2,579 -13.8% | $186,933 -3.4% |
| 2022 | $2,993 +36% | $193,543 +18.9% |
| 2021 | $2,201 -4.6% | $162,730 |
| 2020 | $2,306 -7.4% | $162,730 |
| 2019 | $2,490 +10.9% | $162,730 +4.6% |
| 2018 | $2,245 +0.7% | $155,570 +3.1% |
| 2017 | $2,229 +5.7% | $150,847 +4.5% |
| 2016 | $2,110 | $144,418 |
| 2015 | $2,110 +36% | $144,418 -1% |
| 2014 | $1,551 | $145,867 -1% |
| 2013 | $1,551 | $147,318 |
| 2012 | -- | -- |
| 2011 | -- | -- |
| 2010 | -- | -- |
| 2009 | -- | -- |
Find assessor info on the county website
Neighborhood: 30533
Nearby homes
- $577,900-- bd3 ba3.5k sqft109 Grand View St, Dahlonega, GA 30533Off Market
- $649,5004 bd3 ba3.3k sqft167 Grand View St, Dahlonega, GA 30533Sold
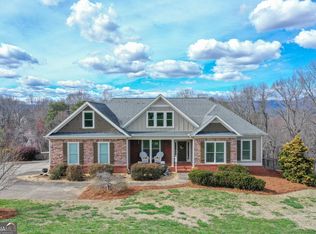
- $175,000-- bd-- ba-- sqft170 Grand View St, Dahlonega, GA 30533Sold
- $108,000-- bd-- ba-- sqft187 Grand View St, Dahlonega, GA 30533Sold
- $775,0005 bd4 ba3.8k sqft45 Grand View St, Dahlonega, GA 30533Sold
- $175,0000.88 acres68 Grand View St #68, Dahlonega, GA 30533Sold
- $549,9004 bd4 ba3.1k sqft74 Golden Autumn Dr, Dahlonega, GA 30533Off Market
- $825,7004 bd4 ba5.5k sqft79 Grand View St, Dahlonega, GA 30533Off Market
Nearby schools
GreatSchools rating
- 6/10Cottrell Elementary SchoolGrades: PK-5Distance: 2.1 mi
- 5/10Lumpkin County Middle SchoolGrades: 6-8Distance: 1.4 mi
- 7/10Lumpkin County High SchoolGrades: 9-12Distance: 1.4 mi
Schools provided by the listing agent
- Middle: Lumpkin County
- High: Lumpkin County
Source: FMLS GA. This data may not be complete. We recommend contacting the local school district to confirm school assignments for this home.
Get a cash offer in 3 minutes
Find out how much your home could sell for in as little as 3 minutes with a no-obligation cash offer.
Estimated market value
$855,700
Get a cash offer in 3 minutes
Find out how much your home could sell for in as little as 3 minutes with a no-obligation cash offer.
Estimated market value
$855,700
- Georgia
- Lumpkin County
- Dahlonega
- 30533
- 135 Grand View St
