.Serenity awaits at 135 Gray Fox Run. Tucked away in the tranquil Pinehurst neighborhood of Clarendon Gardens, this timeless 3-bedroom, 2-bathroom residence offers the perfect blend of comfort and privacy. Situated on a sprawling 0.7-acre parcel wrapped in mature North Carolina pines the property provides a peaceful retreat where you can relax on the wraparound porch or the rear screened porch and enjoy the wildlife. Inside, the 2,165 sq. ft. floor plan offers an inviting flow, blending spacious one level living areas with quiet, comfortable retreats. The living room, with its vaulted ceiling and wood burning fireplace anchors the heart of the home and flows seamlessly to the eat-in kitchen ideal for both casual meals and entertaining. The wood floors add timeless character, while the separate family/dining room provides flexible space for gatherings. The en-suite primary bedroom has multiple closets and a bathroom with double vanities. Conveniently located near the historic Village of Pinehurst, this property balances a secluded feel with immediate access to renowned golf, dining, and boutique shops. Your ideal Sandhills lifestyle starts here. Additionally, the property has a transferable Pinehurst Country Club Membership with the Buyer paying transfer fee. Price reflects Property being sold ''as is'' with Seller realizing Buyer wanting to do some updating. New heat pump installed in 2025.
________________________________________
Under contract
$495,000
135 Gray Fox Run, Pinehurst, NC 28374
3beds
2,165sqft
Single Family Residence
Built in 1984
0.7 Acres Lot
$467,100 Zestimate®
$229/sqft
$6/mo HOA
What's special
Wood burning fireplaceWraparound porchRear screened porch
- 58 days |
- 737 |
- 53 |
Likely to sell faster than
Zillow last checked:
Listing updated:
Listed by:
Bonnie D Baker 910-690-4705,
Rhodes and Co LLC
Source: Hive MLS,MLS#: 100584513 Originating MLS: Mid Carolina Regional MLS
Originating MLS: Mid Carolina Regional MLSFacts & features
Interior
Bedrooms & bathrooms
- Bedrooms: 3
- Bathrooms: 2
- Full bathrooms: 2
Rooms
- Room types: Living Room, Other, Master Bedroom, Bedroom 2, Bedroom 3
Primary bedroom
- Level: Main
- Dimensions: 16 x 14
Bedroom 2
- Level: Main
- Dimensions: 12 x 12
Bedroom 3
- Level: Main
- Dimensions: 12 x 14
Living room
- Level: Main
- Dimensions: 24 x 14
Other
- Description: DR?FR Combo
- Level: Main
- Dimensions: 28 x 13
Other
- Description: Screened Porch
- Level: Main
- Dimensions: 15 x 11
Heating
- Heat Pump, Electric
Cooling
- Heat Pump
Features
- Vaulted Ceiling(s)
- Flooring: Carpet, Hardwood
- Number of fireplaces: 1
Interior area
- Total structure area: 2,165
- Total interior livable area: 2,165 sqft
Property
Parking
- Total spaces: 2
- Parking features: Garage Faces Side
- Attached garage spaces: 2
Features
- Levels: One
- Patio & porch: Deck, Screened
- Fencing: None
- Has view: Yes
- View description: None
- Frontage type: See Remarks
Lot
- Size: 0.7 Acres
- Dimensions: 125 x 209180 x 234
- Features: Interior Lot, Wooded
Details
- Parcel number: 855214347681
- Zoning: R30
- Special conditions: Standard
Construction
Type & style
- Home type: SingleFamily
- Property subtype: Single Family Residence
Materials
- Wood Siding, Wood Frame
- Foundation: Crawl Space
- Roof: Shingle
Condition
- New construction: No
- Year built: 1984
Utilities & green energy
- Sewer: Septic Tank
- Water: Well
Community & HOA
Community
- Subdivision: Clarendon Garde
HOA
- Has HOA: Yes
- Amenities included: None
- HOA fee: $75 annually
- HOA name: Clarendon Gardens HOA
- HOA phone: 919-417-7010
Location
- Region: Pinehurst
Financial & listing details
- Price per square foot: $229/sqft
- Tax assessed value: $451,470
- Annual tax amount: $2,516
- Date on market: 6/26/2026
- Cumulative days on market: 58 days
- Listing agreement: Exclusive Right To Sell
- Listing terms: Cash,Conventional
- Road surface type: Paved
Estimated market value
$467,100
$444,000 - $490,000
$2,230/mo
Price history
| Date | Event | Price |
|---|---|---|
| 8/18/2026 | Contingent | $495,000$229/sqft |
Source:  Hive MLS #100584513 Report a problem Hive MLS #100584513 Report a problem | ||
| 6/26/2026 | Listed for sale | $495,000+200%$229/sqft |
Source: Hive MLS #100584513 Report a problem | ||
| 10/4/1989 | Sold | $165,000$76/sqft |
Source: Agent Provided Report a problem | ||
Public tax history
| Year | Property taxes | Tax assessment |
|---|---|---|
| 2024 | $2,585 -4.2% | $451,470 |
| 2023 | $2,698 +6.7% | $451,470 +16.8% |
| 2022 | $2,528 -3.5% | $386,470 +27.7% |
| 2021 | $2,619 +1.8% | $302,750 |
| 2020 | $2,573 | $302,750 |
| 2019 | $2,573 | $302,750 +7.2% |
| 2018 | $2,573 +15.3% | $282,490 |
| 2017 | $2,232 | $282,490 |
| 2015 | $2,232 +1.9% | $282,490 -7.2% |
| 2014 | $2,189 -6% | $304,350 |
| 2013 | $2,328 | $304,350 |
| 2012 | -- | $304,350 |
| 2011 | -- | $304,350 |
| 2010 | -- | $304,350 |
| 2009 | -- | $304,350 |
| 2008 | -- | $304,350 |
| 2007 | -- | $304,350 +33.1% |
| 2005 | -- | $228,700 |
| 2004 | -- | $228,700 |
| 2003 | -- | $228,700 |
Find assessor info on the county website
Monthly payment
Est. payment
Payment breakdown
Explore the cost of this home by adjusting the details. Changes won't be saved.Climate risks
Neighborhood: 28374
Nearby schools
GreatSchools rating
- 10/10Pinehurst Elementary SchoolGrades: K-5Distance: 1.6 mi
- 6/10Southern Middle SchoolGrades: 6-8Distance: 4.3 mi
- 6/10Pinecrest High SchoolGrades: 9-12Distance: 3.3 mi
Schools provided by the listing agent
- Elementary: Pinehurst Elementary
- Middle: Southern Middle
- High: Pinecrest High
Source: Hive MLS. This data may not be complete. We recommend contacting the local school district to confirm school assignments for this home.
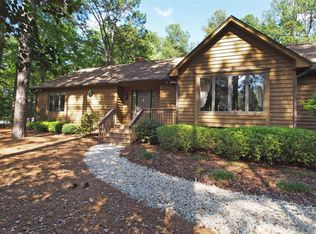
- $572,6003 bd3 ba2.3k sqft145 Gray Fox Run, Pinehurst, NC 28374Off Market
- $140,000-- bd-- ba-- sqft125 Gray Fox Run, Carthage, NC 28374Off Market
- $60,000-- bd-- ba-- sqft90 Gray Fox Run, Pinehurst, NC 28374Sold
- $140,000-- bd-- ba-- sqft155 Gray Fox Run, Pinehurst, NC 28374Off Market
- $550,0003 bd3 ba2.2k sqft80 Gray Fox Run, Pinehurst, NC 28374Sold
- $517,1001.5 acres115 Gray Fox Run, Pinehurst, NC 28374Off Market
- $547,8004 bd3 ba2.7k sqft100 Gray Fox Run, Pinehurst, NC 28374Off Market
- $140,000-- bd-- ba-- sqft165 Gray Fox Run, Pinehurst, NC 28374Off Market
A local agent can set up tours, give advice and negotiate with sellers.
A local lender can help you make sure your offer is ready when you are.
Similar homes
- $510,0003 bd2 ba2k sqft12 Whithorn Court, Pinehurst, NC 28374For Sale

 MLS ID #100581463, Lin Hutaff, Lin Hutaff's Pinehurst Realty Group. Hive MLS
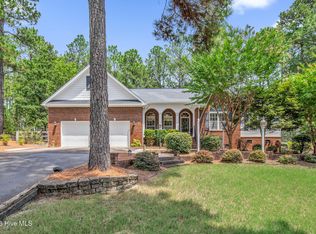
 - $550,0003 bd3 ba2.3k sqft5 Fur Court E, Pinehurst, NC 28374For Sale
 MLS ID #100596891, Brian O'Connell, Keller Williams Realty-Fayetteville. Hive MLS
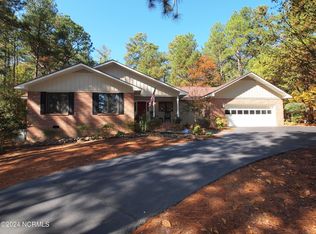
 - $462,5003 bd3 ba2k sqft25 Firestone Lane, Pinehurst, NC 28374For Sale
 MLS ID #100576308, Amanda Bullock, Coldwell Banker Advantage-Southern Pines. Hive MLS
 - $465,0003 bd2 ba1.8k sqft6 Spruce Lane, Pinehurst, NC 28374For Sale
 MLS ID #100568397, Deborah Darby Knight, Berkshire Hathaway HS Pinehurst Realty Group/PH. Hive MLS
 - $464,4993 bd2 ba2.1k sqft1320 Burning Tree Road, Pinehurst, NC 28374For SaleMLS ID #100588260, Sandy Stewart, Sandhill Realty. Hive MLS
- $545,0003 bd3 ba2.3k sqft620 Diamondhead Drive S, Pinehurst, NC 28374For SaleMLS ID #100459132, Kristina Webster, Pineland Property Group LLC. Hive MLS
- $445,0003 bd3 ba1.8k sqft850 Burning Tree Road, Pinehurst, NC 28374For SaleMLS ID #100557545, Carolina Lipscomb, Keller Williams Pinehurst. Hive MLS
- $499,0004 bd3 ba2.2k sqft264 Juniper Creek Boulevard, Pinehurst, NC 28374For SaleMLS ID #100567293, Samantha L Cole, La Belle Vie Realty. Hive MLS
- $399,0003 bd2 ba1.8k sqft89 Lost Tree Road, Pinehurst, NC 28374For SaleMLS ID #100558049, Kristina Beversdorf, Everything Pines Commercial. Hive MLS
- $439,9003 bd2 ba2k sqft7 Shamrock Way, Pinehurst, NC 28374For SaleMLS ID #100581468, Ashley Leeah, Carolina Property Sales. Hive MLS
- $420,0003 bd2 ba1.7k sqft4604 Airport Road, Pinehurst, NC 28374For SaleMLS ID #100596745, Mariah Oxendine, Keller Williams Pinehurst. Hive MLS
- $445,0003 bd4 ba2.1k sqft1150 Morganton Road, Pinehurst, NC 28374For SaleMLS ID #100582571, Alison Isenhart, Everything Pines Partners LLC. Hive MLS
- $485,0003 bd3 ba1.7k sqft285 Sugar Gum Lane Unit 20, Pinehurst, NC 28374For SaleMLS ID #100579640, Deborah Darby Knight, Berkshire Hathaway HS Pinehurst Realty Group/PH. Hive MLS
- $439,5003 bd2 ba2k sqft7 Riviera Drive, Pinehurst, NC 28374For SaleMLS ID #100579278, Bethany Jackson, Keller Williams Pinehurst. Hive MLS
- $675,0004 bd4 ba3k sqft370 Sugar Pine Drive, Pinehurst, NC 28374For SaleMLS ID #100591501, Lynette Foster Williams, Lynette Williams Real Estate LLC. Hive MLS
- $499,0003 bd2 ba2k sqft30 Steeplechase Court, Southern Pines, NC 28387For SaleMLS ID #100563440, Ed Rhodes, Rhodes and Co LLC. Hive MLS
- $545,0003 bd2 ba2.3k sqft8 N Shamrock Drive, Jackson Springs, NC 27281For SaleMLS ID #100593599, Mary Lou Vecchione, MLV Properties. Hive MLS
- $440,0004 bd2 ba1.8k sqft11 Barkley Lane, Pinehurst, NC 28374For SaleMLS ID #100565070, Kellie Adams, Everything Pines Partners LLC. Hive MLS
- $495,0003 bd3 ba2.2k sqft160 Hunter Trail, Southern Pines, NC 28387For SaleMLS ID #100586487, Debby L Currier, Sandhill Realty/Aberdeen. Hive MLS
- $650,0004 bd4 ba3.2k sqft585 Burning Tree Road #10, Pinehurst, NC 28374For SaleMLS ID #100579580, Karen I Reese-May, Carolina Property Sales. Hive MLS
