Skip main navigation
Closed
  • $325,900

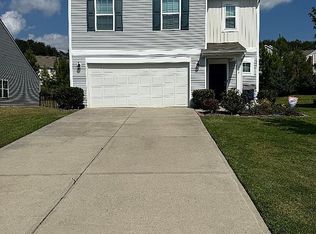
    135 Gray Hawk Dr Lot 8, Rockwell, NC 28138

    4beds
    1,956sqft
    Single Family Residence
    Built in 2018
    0.19 Acres Lot
    $325,900 Zestimate®
    $167/sqft
    $2,216 Estimated rent

    Home value

    $325,900

    $306,000 - $345,000

    $2,216/mo

    Zestimate® history
    Loading
    Loading...

    Owner options

    List your home for rent

    $2,216/mo

    Rent Zestimate®

    Find your next renter with Zillow Rental Manager. Plus, with online applications, you can quickly screen prospective tenants – for free.

    Learn more

    $2,216/mo

    Rent Zestimate®

    Refinance and save

    $2,042/mo

    Est. payment

    Refinancing to a lower rate could help reduce your monthly payments and save thousands over the life of the loan.

    See today's rates

    $2,042/mo

    Est. payment

    Explore your selling options

    Work with a Zillow partner agent

    Leverage their expertise and Zillow's premium Showcase listings to get your home seen by more buyers.

    Get started

    List with your own agent

    Get your home in front of millions of buyers by listing it on Zillow.

    Learn how to do it

    Sell it yourself

    Take full control of how buyers see your home on Zillow by listing For Sale by Owner (FSBO).

    List your home

    What's special

    Look no further! Like new construction, this beautiful home boasts 4 great sized bedrooms, 2.5 bathrooms and tons of space for everything you need. The open floor plan downstairs would be great for entertaining, just open the door to the level backyard and the possibilities are endless! The flex loft space upstairs would be perfect for an office or reading nook, or even a play area. The spacious primary bedroom is a dream with lots of space for your beautiful furniture, and the en suite bathroom is complete with dual vanity and luxurious shower, at the end you'll find your huge walk in closet. Don't miss out on this home, schedule your showing today!

    This property is not currently displayed as for sale or rent on Zillow. This may be different from what's on other websites or public sources.

    Zillow last checked:

    Listing updated:

    Listed by:

    Paige Wiser PaigeWiserRealtor@gmail.com,

    Lantern Realty & Development LLC

    Bought with:

    Reiggin Hilderbrand

    The Plumb Line Realty, Inc.

    Source: Canopy MLS as distributed by MLS GRID,MLS#: 3733015MLS Logo

    Facts & features

    Interior

    Bedrooms & bathrooms
    • Bedrooms: 4
    • Bathrooms: 3
    • Full bathrooms: 2
    • 1/2 bathrooms: 1
    Bedroom s
    • Level: Upper
    Bathroom full
    • Level: Upper
    Bathroom half
    • Level: Main
    Dining area
    • Level: Main
    Kitchen
    • Level: Main
    Laundry
    • Level: Upper
    Living room
    • Level: Main
    Loft
    • Level: Upper
    Heating
    • Central, Forced Air, Natural Gas
    Appliances
    • Included: Dishwasher, Electric Cooktop, Electric Water Heater
    • Laundry: Laundry Room, Upper Level
    Features
    • Kitchen Island, Open Floorplan, Pantry, Walk-In Closet(s)
    • Flooring: Carpet, Vinyl
    • Doors: Screen Door(s)
    • Windows: Window Treatments
    Interior area
    • Total structure area: 1,956
    • Total interior livable area: 1,956 sqft
    • Finished area above ground: 1,956
    • Finished area below ground: 0

    Property

    Parking
    • Total spaces: 2
    • Parking features: Attached Garage, Garage on Main Level
    • Attached garage spaces: 2
    Features
    • Levels: Two
    • Stories: 2
    • Waterfront features: None
    Lot
    • Size: 0.19 Acres
    • Features: Cleared
    Details
    • Parcel number: 372D008
    • Zoning: R-2
    • Special conditions: Standard

    Construction

    Type & style
    • Home type: SingleFamily
    • Architectural style: Traditional
    • Property subtype: Single Family Residence
    Materials
    • Vinyl
    • Foundation: Slab, Other - See Remarks
    • Roof: Fiberglass
    Condition
    • New construction: No
    • Year built: 2018
    Details
    • Builder model: Crane A
    • Builder name: Lennar

    Utilities & green energy

    • Sewer: Public Sewer
    • Water: City

    Community & HOA

    Community
    • Subdivision: Alexander Glen
    HOA
    • Has HOA: Yes
    • HOA fee: $90 quarterly
    • HOA name: Braesel
    • HOA phone: 704-847-3507
    Location
    • Region: Rockwell

    Financial & listing details

    • Price per square foot: $167/sqft
    • Tax assessed value: $165,305
    • Date on market: 4/26/2021
    • Cumulative days on market: 4 days
    • Listing terms: Cash,Conventional
    • Exclusions: Doorbell camera
    • Road surface type: Concrete

    Price history

    DateEventPrice
    6/3/2021Sold$245,000-7.5%$125/sqft
    Source: Canopy MLS as distributed by MLS GRID #3733015 Report a problem
    4/30/2021Pending sale$265,000$135/sqft
    Source: Canopy MLS as distributed by MLS GRID #3733015 Report a problem
    4/29/2021Price change$265,000-3.6%$135/sqft
    Source: Canopy MLS as distributed by MLS GRID #3733015 Report a problem
    4/26/2021Listed for sale$275,000+40.5%$141/sqft
    Source: Canopy MLS as distributed by MLS GRID #3733015 Report a problem
    1/22/2019Sold$195,785$100/sqft
    Source: Canopy MLS as distributed by MLS GRID #3430649 Report a problem

    Public tax history

    Tax history is unavailable.

    Neighborhood: 28138

    Nearby schools

    GreatSchools rating
    Get a cash offer in 3 minutes
    Find out how much your home could sell for in as little as 3 minutes with a no-obligation cash offer.
    Estimated market value
    $325,900
    Get a cash offer in 3 minutes
    Find out how much your home could sell for in as little as 3 minutes with a no-obligation cash offer.
    Estimated market value
    $325,900