Skip main navigation
Under contract
  • Price cut: $60K (5/29)
    $1,140,000

    135 Great Oak Drive, Hampstead, NC 28443

    4beds
    3,850sqft
    : 
    Loading
    Get pre-qualified
    Single Family Residence
    Built in 2016
    1.05 Acres Lot
    $1,089,800 Zestimate®
    $296/sqft
    $-- HOA

    What's special

    Grand front porchFenced garden areaIntracoastal waterway viewsOversized islandGranite countertopsGround-floor primary suiteAbundant windows
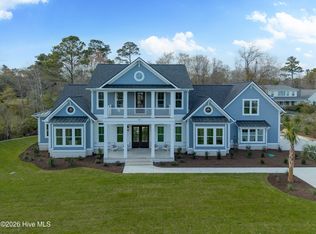
    135 Great Oak Drive, Hampstead -- a spacious two-story home with Intracoastal Waterway views along with partial ocean views over Topsail Island. This home offers 4 bedrooms, 3 full bathrooms, 1 half bathroom, and approximately 3,850 heated square feet, situated on a 1.05-acre lot with NO HOA in the highly sought-after Topsail school district and is conveniently located a short distance to Surf City and Topsail Island beaches. A grand front porch welcomes you into an interior highlighted by stately columns in the living area and a combination of hardwood, tile, and carpet flooring. The kitchen is well-appointed with granite countertops, stainless steel appliances, a Bosch induction cooktop, dual sinks, an oversized island, and a butler's pantry. The ground-floor primary suite includes a double trey ceiling, a large custom closet, and an en-suite bath with comfort-height granite vanities, an air jet jacuzzi spa tub, and a walk-in shower with bench seating and dual shower heads. Additional features include a large rear 12 month sunroom with it's independent HVAC zone, abundant windows and a double-sided propane fireplace with blower shared with the living room, a 3-car garage with substantial storage above, a fenced garden area, and several mature oak trees on the property and one nut tree. The crawl space is encapsulated and equipped with a dehumidifier, French drain, and sump pump. A private well provides an efficient and reliable source for irrigation.
    92 days
    |
    187
    |
    5
    |

    Zillow last checked:

    Listing updated:

    Listed by:

    Darren O Anderson 910-622-6011,

    Atlantic Coast Realty, LLC

    Source: Hive MLS,MLS#: 100566414MLS LogoOriginating MLS: Cape Fear Realtors MLS, Inc.

      Facts & features

      Interior

      Bedrooms & bathrooms
      • Bedrooms: 4
      • Bathrooms: 4
      • Full bathrooms: 3
      • 1/2 bathrooms: 1
      Rooms
      • Room types: Dining Room
      Primary bedroom
      • Level: Primary Living Area
      Heating
      • Electric, Heat Pump
      Cooling
      • Central Air
      Appliances
      • Included: Built-In Electric Oven, Refrigerator, Double Oven, Dishwasher, Cooktop
      • Laundry: Dryer Hookup, Washer Hookup, Laundry Room
      Features
      • Master Downstairs, Walk-in Closet(s), Tray Ceiling(s), High Ceilings, Solid Surface, Bookcases, Kitchen Island, Ceiling Fan(s), Pantry, Walk-in Shower, Gas Log, Walk-In Closet(s)
      • Flooring: Hardwood
      • Windows: Thermal Windows
      • Basement: None
      • Attic: Floored,Pull Down Stairs,Storage,Walk-In
      • Has fireplace: Yes
      • Fireplace features: Gas Log
      Interior area
      • Total structure area: 3,850
      • Total interior livable area: 3,850 sqft

      Property

      Parking
      • Total spaces: 3
      • Parking features: Garage
      • Attached garage spaces: 3
      Features
      • Levels: Two
      • Patio & porch: Patio, Front Porch
      • Exterior features: Irrigation System, Garden, Other, See Remarks
      • Fencing: Back Yard
      • Has view: Yes
      • View description: ICW, Ocean, Water
      • Has water view: Yes
      • Water view: Ocean,Water
      • Waterfront features: Second Row
      • Frontage type: See Remarks
      Lot
      • Size: 1.05 Acres
      • Dimensions: 239 x 302 x 66 x 297
      • Features: Second Row
      Details
      • Parcel number: 32922095520000
      • Zoning: RP
      • Special conditions: Standard

      Construction

      Type & style
      • Home type: SingleFamily
      • Property subtype: Single Family Residence
      Materials
      • Brick Veneer, Fiber Cement, Wood Frame
      • Foundation: Block, Raised, Crawl Space
      • Roof: Architectural Shingle
      Condition
      • New construction: No
      • Year built: 2016

      Utilities & green energy

      • Sewer: Septic Tank
      • Water: County Water, Well
      • Utilities for property: Underground Utilities, Water Connected

      Community & HOA

      Community
      • Security: Security System
      • Subdivision: Deerfield
      HOA
      • Has HOA: No
      Location
      • Region: Hampstead

      Financial & listing details

      • Price per square foot: $296/sqft
      • Tax assessed value: $999,559
      • Annual tax amount: $4,993
      • Date on market: 4/10/2026
      • Cumulative days on market: 92 days
      • Listing agreement: Exclusive Right To Sell
      • Listing terms: Cash,Conventional
      • Road surface type: Paved

        Estimated market value

        $1,089,800

        $1.04M - $1.14M

        $3,651/mo

        Price history

        DateEventPrice
        6/27/2026Contingent$1,140,000$296/sqft
        Source: Hive MLS #100566414 Report a problem
        5/29/2026Price change$1,140,000-5%$296/sqft
        Source: Hive MLS #100566414 Report a problem
        4/10/2026Listed for sale$1,200,000+641.9%$312/sqft
        Source: Hive MLS #100566414 Report a problem
        12/30/2013Sold$161,750-29.7%$42/sqft
        Source: Public Record Report a problem
        6/19/2008Sold$230,000$60/sqft
        Source: Public Record Report a problem

        Public tax history

        YearProperty taxesTax assessment
        2025$4,510 $1,044,471 +101.6%
        2024$4,510 -9.7%$518,203
        2023$4,993 +10.1%$518,203
        2022$4,534 $518,203
        2021$4,534 $518,203
        2020-- $518,203
        2019$4,534 $518,203 +2.8%
        2018$4,534 -1.9%$504,320
        2017$4,620 +1.1%$504,320
        2016$4,570 $504,320
        2015$4,570 $504,320 +485.7%
        2014-- $86,100
        2013-- $86,100
        Find assessor info on the county website

        Monthly payment

        Est. payment

        Payment breakdown

        Explore the cost of this home by adjusting the details. Changes won't be saved.
        All calculations are estimates and provided by Zillow, Inc. for informational purposes only. Actual amounts may vary.
        HOA fees may include property taxes on listings classified as Co-Ops. Contact the listing agent and/or owner for fee details.
        Mortgage interest rates are dependent on a number of factors, including credit score, down payment, and repayment length. Interest rate data provided by Zillow Group Marketplace, Inc. as of 1/1/1970 from various mortgage lenders with which we have lead or other similar arrangements; the Estimated Payment is an average of those rates.
        See how much you could borrow to make a competitive offer.

        Climate risks

        Neighborhood: 28443

        Getting around

        0 / 100
        Car-Dependent
        23 / 100
        Somewhat Bikeable

        Nearby schools

        GreatSchools rating
        Schools provided by the listing agent
        • Elementary: South Topsail
        • Middle: Topsail
        • High: Topsail

        Source: Hive MLS. This data may not be complete. We recommend contacting the local school district to confirm school assignments for this home.

        A local agent can set up tours, give advice and negotiate with sellers.

        A local lender can help you make sure your offer is ready when you are.

        Browse local experts

        Similar homes