Welcome to this wonderful, move-in ready home in Oxford Township, that stands out right from the moment you walk in. Step inside and you’re immediately impressed by rich hardwood floors that add warmth and character to the main living spaces. Pitched ceilings and large windows flood the home with natural light, creating an open, inviting atmosphere that feels both bright and comfortable. The kitchen, remodeled in 2021, is designed to be both functional and stylish, featuring stainless steel appliances, quartz countertops, and a modern backsplash. Whether you're hosting friends or enjoying a quiet night in, there’s plenty of space to cook and gather. Each bedroom offers generous room for everyone to make it their own, while the primary suite provides a true retreat with a coved ceiling, walk-in closet, and a beautifully updated bathroom (2019) complete with an oversized walk-in shower and granite countertops. Additional updates include a refreshed half bath (2021), updated trim and crown molding, all new windows, new carpet on the stairs, and a new sliding door. The fully finished basement adds even more versatility, featuring a flex room perfect for a home office, guest space, or whatever suits your needs. Step outside and enjoy the well-maintained landscaping, a newer stamped concrete patio, and a dedicated grilling area, ideal for relaxing or entertaining. This home is surrounded by beautiful outdoor amenities, including nearby lakes, scenic parks, and the popular Polly Ann Trail, perfect for walking, biking, and enjoying nature. Just minutes away, Downtown Oxford offers charming shops, restaurants, and community events with a welcoming small-town feel. The area provides a peaceful, wooded setting while still being conveniently close to everyday essentials and local attractions.
Sold for $580,000
$580,000
135 Great Pines Dr, Oxford, MI 48371
5beds
4,501sqft
Single Family Residence
Built in 1996
0.36 Acres Lot
$586,300 Zestimate®
$129/sqft
$3,439 Estimated rent
Home value
$586,300
$557,000 - $616,000
$3,439/mo
Zestimate® history
Owner options
List your home for rent
$3,439/mo
Rent Zestimate®
Find your next renter with Zillow Rental Manager. Plus, with online applications, you can quickly screen prospective tenants – for free.
$3,439/mo
Rent Zestimate®
Refinance and save
$4,400/mo
Est. payment
Refinancing to a lower rate could help reduce your monthly payments and save thousands over the life of the loan.
$4,400/mo
Est. payment
Explore your selling options
Work with a Zillow partner agent
Leverage their expertise and Zillow's premium Showcase listings to get your home seen by more buyers.
Get startedList with your own agent
Get your home in front of millions of buyers by listing it on Zillow.
Learn how to do itSell it yourself
Take full control of how buyers see your home on Zillow by listing For Sale by Owner (FSBO).
List your homeWhat's special
Modern backsplashFully finished basementDedicated grilling areaWell-maintained landscapingRefreshed half bathRich hardwood floorsWalk-in closet
Zillow last checked:
Listing updated:
Listed by:
Justin S Ford 855-477-7355,
EXP Realty Plymouth,
Joy Ford 855-477-7355,
EXP Realty Plymouth
Bought with:
Brendan Hunt, 6501420344
EXP Realty Romeo
Source: Realcomp II,MLS#: 20261019414
Facts & features
Interior
Bedrooms & bathrooms
- Bedrooms: 5
- Bathrooms: 3
- Full bathrooms: 2
- 1/2 bathrooms: 1
Primary bedroom
- Level: Entry
- Area: 210
- Dimensions: 15 X 14
Bedroom
- Level: Basement
- Area: 221
- Dimensions: 13 X 17
Bedroom
- Level: Second
- Area: 132
- Dimensions: 12 X 11
Bedroom
- Level: Second
- Area: 108
- Dimensions: 9 X 12
Bedroom
- Level: Second
- Area: 140
- Dimensions: 10 X 14
Other
- Level: Entry
Other
- Level: Second
Other
- Level: Entry
Other
- Level: Entry
- Area: 120
- Dimensions: 15 X 8
Dining room
- Level: Entry
- Area: 117
- Dimensions: 9 X 13
Family room
- Level: Entry
- Area: 342
- Dimensions: 19 X 18
Flex room
- Level: Basement
- Area: 588
- Dimensions: 28 X 21
Kitchen
- Level: Entry
- Area: 135
- Dimensions: 15 X 9
Laundry
- Level: Entry
- Area: 45
- Dimensions: 5 X 9
Living room
- Level: Entry
- Area: 154
- Dimensions: 14 X 11
Heating
- Forced Air, Natural Gas
Cooling
- Central Air
Appliances
- Included: Dishwasher, Disposal, Dryer, Free Standing Gas Range, Microwave, Washer
- Laundry: Electric Dryer Hookup, Gas Dryer Hookup, Laundry Room, Washer Hookup
Features
- Basement: Finished
- Has fireplace: Yes
- Fireplace features: Electric, Gas, Living Room, Other Locations
Interior area
- Total interior livable area: 4,501 sqft
- Finished area above ground: 2,633
- Finished area below ground: 1,868
Property
Parking
- Total spaces: 2
- Parking features: Two Car Garage, Attached, Electricityin Garage, Garage Door Opener, Side Entrance
- Attached garage spaces: 2
Features
- Levels: Two
- Stories: 2
- Entry location: GroundLevel
- Patio & porch: Patio, Porch
- Pool features: None
Lot
- Size: 0.36 Acres
- Dimensions: 98 x 192 x 77 x 167
- Features: Sprinklers
Details
- Parcel number: 0419376022
- Special conditions: Short Sale No,Standard
Construction
Type & style
- Home type: SingleFamily
- Architectural style: Colonial
- Property subtype: Single Family Residence
Materials
- Brick, Vinyl Siding
- Foundation: Active Radon Mitigation, Basement, Poured, Sump Pump
Condition
- New construction: No
- Year built: 1996
Utilities & green energy
- Sewer: Septic Tank
- Water: Well
Community & HOA
Community
- Security: Carbon Monoxide Detectors, Security System Owned, Smoke Detectors
- Subdivision: GREAT PINE ESTATES OCCPN 670
HOA
- Has HOA: Yes
- HOA fee: $600 annually
Location
- Region: Oxford
Financial & listing details
- Price per square foot: $129/sqft
- Tax assessed value: $137,100
- Annual tax amount: $4,999
- Date on market: 3/27/2026
- Cumulative days on market: 4 days
- Listing agreement: Exclusive Right To Sell
- Listing terms: Cash,Conventional,FHA,Va Loan
Price history
| Date | Event | Price |
|---|---|---|
| 5/5/2026 | Sold | $580,000$129/sqft |
Source:  Realcomp II #20261019414 Report a problem Realcomp II #20261019414 Report a problem | ||
| 4/10/2026 | Pending sale | $580,000$129/sqft |
Source: Realcomp II #20261019414 Report a problem | ||
| 4/4/2026 | Listed for sale | $580,000$129/sqft |
Source: Realcomp II #20261019414 Report a problem | ||
| 3/29/2026 | Pending sale | $580,000$129/sqft |
Source: Realcomp II #20261019414 Report a problem | ||
| 3/27/2026 | Listed for sale | $580,000+81.8%$129/sqft |
Source: Realcomp II #20261019414 Report a problem | ||
| 6/24/2005 | Sold | $319,000+29.8%$71/sqft |
Source:  MiRealSource #796539 Report a problem MiRealSource #796539 Report a problem | ||
| 3/20/1997 | Sold | $245,750+434.2%$55/sqft |
Source: Public Record Report a problem | ||
| 8/8/1996 | Sold | $46,000$10/sqft |
Source: Public Record Report a problem | ||
Public tax history
| Year | Property taxes | Tax assessment |
|---|---|---|
| 2025 | $4,914 +8.1% | $237,840 +3.5% |
| 2024 | $4,544 +2.9% | $229,800 +12.6% |
| 2023 | $4,415 +4.6% | $204,030 +15.4% |
| 2022 | $4,219 +0.8% | $176,750 +1% |
| 2021 | $4,185 | $174,990 +3.1% |
| 2020 | -- | $169,670 +6.4% |
| 2019 | $3,951 +6.4% | $159,400 -0.5% |
| 2018 | $3,714 +0.2% | $160,130 -1.7% |
| 2017 | $3,706 | $162,870 +1.5% |
| 2016 | $3,706 | $160,400 +6.8% |
| 2015 | -- | $150,180 +17% |
| 2014 | -- | $128,310 +28.9% |
| 2011 | -- | $99,580 -6.2% |
| 2010 | $3,481 +51.1% | $106,140 -14.1% |
| 2009 | $2,304 +8.8% | $123,580 -58.5% |
| 2005 | $2,117 | $297,900 +81.8% |
| 2003 | -- | $163,870 +12.8% |
| 2002 | -- | $145,330 +19.2% |
| 2001 | $3,939 +6.7% | $121,890 +3.2% |
| 2000 | $3,690 | $118,120 |
Find assessor info on the county website
Neighborhood: 48371
Nearby homes
- $474,5004 bd2 ba2.4k sqft125 Great Pines Dr, Oxford, MI 48371Off Market
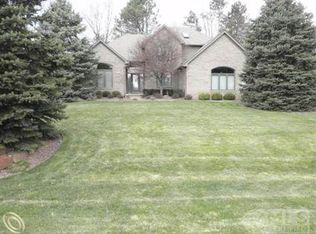
- $528,2004 bd3 ba3.3k sqft145 Great Pines Dr, Oxford, MI 48371Off Market
- $511,2005 bd2 ba2.8k sqft2920 Spruce Ln, Oxford, MI 48371Off Market
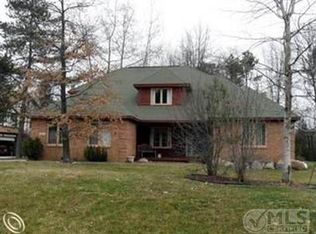
- $496,9004 bd3 ba2.7k sqft115 Great Pines Dr, Oxford, MI 48371Off Market
- $495,0004 bd4 ba2.7k sqft2934 Spruce Ln, Oxford, MI 48371Sold
- $638,8003 bd3 ba4.2k sqft157 Great Pines Dr, Oxford, MI 48371Sold
- $474,1003 bd3 ba2.2k sqft126 Great Pines Dr, Oxford, MI 48371Off Market
- $452,2004 bd2 ba2.3k sqft2948 Spruce Ln, Oxford, MI 48371Off Market
Nearby schools
GreatSchools rating
- 8/10Clear Lake Elementary SchoolGrades: K-5Distance: 1.9 mi
- 7/10Oxford Area Middle SchoolGrades: 6-8Distance: 4.3 mi
- 7/10Oxford High SchoolGrades: 9-12Distance: 3.5 mi
Get a cash offer in 3 minutes
Find out how much your home could sell for in as little as 3 minutes with a no-obligation cash offer.
Estimated market value
$586,300
Get a cash offer in 3 minutes
Find out how much your home could sell for in as little as 3 minutes with a no-obligation cash offer.
Estimated market value
$586,300
- Michigan
- Oakland County
- Oxford
- 48371
- 135 Great Pines Dr
Nearby cities
Nearby zip codes
Other Oxford Topics
