Situated in close proximity to Nashville, this updated one-level all-brick home boasts a generous lot just shy of an acre, offering unparalleled convenience. Surrounded by trees along the back & most of the left side, privacy abounds. Enjoy serene mornings on the back deck adjacent to the primary bedroom, savoring your coffee amidst nature's beauty. The property features a covered gazebo on the back patio, enhancing outdoor enjoyment. Inside, an open layout seamlessly connects the kitchen, dining, & living areas, adorned with quartz countertops, an island, & ample cabinetry, creating a bright & airy ambiance. The spacious primary suite impresses w a thoughtfully designed bathroom, complete with 2 closets. Additionally, a bonus room area awaits in the partially finished walkout basement, adding versatility to the home’s layout. All appliances & riding lawn mower convey. buyer & buyer's agent to verify all pertinent information including schools, sf, etc. 2 hour notice reqd for showings.
Closed
$412,000
135 Greenwood Dr, La Vergne, TN 37086
3beds
2,054sqft
Single Family Residence, Residential
Built in 1960
0.9 Acres Lot
$427,200 Zestimate®
$201/sqft
$2,288 Estimated rent
Home value
$427,200
$406,000 - $449,000
$2,288/mo
Zestimate® history
Owner options
List your home for rent
$2,288/mo
Rent Zestimate®
Find your next renter with Zillow Rental Manager. Plus, with online applications, you can quickly screen prospective tenants – for free.
$2,288/mo
Rent Zestimate®
Refinance and save
$2,409/mo
Est. payment
Refinancing to a lower rate could help reduce your monthly payments and save thousands over the life of the loan.
$2,409/mo
Est. payment
Explore your selling options
Work with a Zillow partner agent
Leverage their expertise and Zillow's premium Showcase listings to get your home seen by more buyers.
Get startedList with your own agent
Get your home in front of millions of buyers by listing it on Zillow.
Learn how to do itSell it yourself
Take full control of how buyers see your home on Zillow by listing For Sale by Owner (FSBO).
List your homeWhat's special
Back patioOpen kitchenBonus room areaBack deckLarge primary suite
Zillow last checked:
Listing updated:
Listed by:
Barbara Bearss 773-517-9704,
Keller Williams Realty
Bought with:
Jaden Ismael Porto, 362578
William Wilson Homes
Source: RealTracs MLS as distributed by MLS GRID,MLS#: 2652866
Facts & features
Interior
Bedrooms & bathrooms
- Bedrooms: 3
- Bathrooms: 2
- Full bathrooms: 2
- Main level bedrooms: 3
Bonus room
- Features: Basement Level
- Level: Basement Level
Dining room
- Features: Combination
- Level: Combination
Living room
- Features: Combination
- Level: Combination
Heating
- Central, Electric
Cooling
- Central Air, Electric
Appliances
- Included: Dishwasher, Disposal, Dryer, Microwave, Refrigerator, Washer, Electric Oven, Electric Range
- Laundry: Electric Dryer Hookup, Washer Hookup
Features
- Ceiling Fan(s), Extra Closets, Redecorated, Walk-In Closet(s), Kitchen Island
- Flooring: Wood, Tile, Vinyl
- Has basement: Yes
- Has fireplace: No
Interior area
- Total structure area: 2,054
- Total interior livable area: 2,054 sqft
- Finished area above ground: 1,560
- Finished area below ground: 494
Property
Features
- Levels: Two
- Stories: 2
- Patio & porch: Deck, Patio
- Fencing: Partial
Lot
- Size: 0.9 Acres
- Dimensions: 124.3 x 315.7 IRR
- Features: Cleared, Views
Details
- Parcel number: 017E B 00500 R0007156
- Special conditions: Standard
Construction
Type & style
- Home type: SingleFamily
- Architectural style: Ranch
- Property subtype: Single Family Residence, Residential
Materials
- Brick
- Roof: Shingle
Condition
- New construction: No
- Year built: 1960
Utilities & green energy
- Sewer: Public Sewer
- Water: Public
- Utilities for property: Electricity Available, Water Available
Community & HOA
Community
- Subdivision: Fortland Acres I
HOA
- Has HOA: No
Location
- Region: La Vergne
Financial & listing details
- Price per square foot: $201/sqft
- Tax assessed value: $285,100
- Annual tax amount: $1,749
- Date on market: 5/9/2024
- Electric utility on property: Yes
Price history
| Date | Event | Price |
|---|---|---|
| 6/21/2024 | Sold | $412,000+0.5%$201/sqft |
Source:  RealTracs MLS as distributed by MLS GRID #2652866 Report a problem RealTracs MLS as distributed by MLS GRID #2652866 Report a problem | ||
| 5/14/2024 | Pending sale | $410,000$200/sqft |
Source: RealTracs MLS as distributed by MLS GRID #2652866 Report a problem | ||
| 5/9/2024 | Listed for sale | $410,000+7.3%$200/sqft |
Source: RealTracs MLS as distributed by MLS GRID #2652866 Report a problem | ||
| 7/13/2022 | Sold | $382,100+1.9%$186/sqft |
Source: RealTracs MLS as distributed by MLS GRID #2397420 Report a problem | ||
| 7/12/2022 | Pending sale | $375,000$183/sqft |
Source: RealTracs MLS as distributed by MLS GRID #2397420 Report a problem | ||
| 6/17/2022 | Contingent | $375,000$183/sqft |
Source: RealTracs MLS as distributed by MLS GRID #2397420 Report a problem | ||
| 6/14/2022 | Listed for sale | $375,000-6.3%$183/sqft |
Source: RealTracs MLS as distributed by MLS GRID #2397420 Report a problem | ||
| 6/14/2022 | Listing removed | -- |
Source: RealTracs MLS as distributed by MLS GRID #2393546 Report a problem | ||
| 6/3/2022 | Listed for sale | $400,000+60.6%$195/sqft |
Source: RealTracs MLS as distributed by MLS GRID #2393546 Report a problem | ||
| 3/20/2020 | Sold | $249,000-0.4%$121/sqft |
Source: Public Record Report a problem | ||
| 1/25/2020 | Price change | $250,000+4.6%$122/sqft |
Source: The Realty Association #2116424 Report a problem | ||
| 10/2/2019 | Listed for sale | $239,000+110.6%$116/sqft |
Source: The Realty Association #2086774 Report a problem | ||
| 2/15/2019 | Sold | $113,500+207.6%$55/sqft |
Source: Public Record Report a problem | ||
| 5/6/2004 | Sold | $36,901$18/sqft |
Source: Public Record Report a problem | ||
Public tax history
| Year | Property taxes | Tax assessment |
|---|---|---|
| 2025 | $1,720 -1.7% | $71,275 -1.7% |
| 2024 | $1,749 | $72,500 |
| 2023 | $1,749 +12.1% | $72,500 |
| 2022 | $1,561 +5.2% | $72,500 +43.1% |
| 2021 | $1,484 +27.5% | $50,650 +27.5% |
| 2020 | $1,164 +39.6% | $39,725 |
| 2019 | $834 -25.3% | $39,725 |
| 2018 | $1,116 +3.6% | $39,725 +34% |
| 2017 | $1,077 | $29,650 |
| 2016 | $1,077 -0.6% | $29,650 |
| 2015 | $1,084 | $29,650 +3.1% |
| 2013 | $1,084 +8.7% | $28,750 |
| 2012 | $998 +0.1% | $28,750 |
| 2011 | $996 +16.9% | $28,750 |
| 2010 | $853 +18.1% | $28,750 +17.1% |
| 2008 | $722 | $24,550 |
| 2007 | $722 -0.8% | $24,550 -0.8% |
| 2006 | $728 +2.9% | $24,750 +15.5% |
| 2005 | $707 | $21,426 |
| 2004 | $707 | $21,426 |
| 2002 | $707 | $21,426 -0.2% |
| 2001 | -- | $21,463 -71.6% |
| 2000 | -- | $75,523 |
Find assessor info on the county website
Neighborhood: 37086
Nearby homes
- $270,300-- bd2 ba1.1k sqft131 Greenwood Dr, La Vergne, TN 37086Off Market
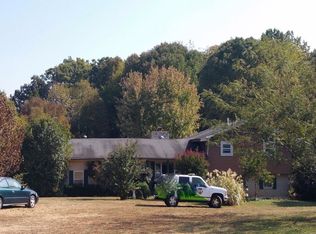
- $375,600-- bd-- ba2k sqft131 Greenwood Dr, La Vergne, TN 37086Off Market
- $306,6004 bd1 ba1.5k sqft139 Greenwood Dr, La Vergne, TN 37086Off Market
- $424,300-- bd2 ba2.1k sqft145 Greenwood Dr, La Vergne, TN 37086Off Market
- $553,200-- bd2 ba2.5k sqft360 Old Nashville Hwy, La Vergne, TN 37086Off Market
- $335,1003 bd1 ba1.1k sqft140 Greenwood Dr, La Vergne, TN 37086Off Market
- $422,7004 bd2 ba2.2k sqft130 Greenwood Dr, La Vergne, TN 37086Off Market
- $314,400-- bd1 ba1.2k sqft115 Greenwood Dr, La Vergne, TN 37086Off Market
Nearby schools
GreatSchools rating
- 6/10Cedar Grove Elementary SchoolGrades: PK-5Distance: 1.6 mi
- 7/10Rock Springs Middle SchoolGrades: 6-8Distance: 3.3 mi
- 5/10Lavergne High SchoolGrades: 9-12Distance: 1.5 mi
Schools provided by the listing agent
- Elementary: Cedar Grove Elementary
- Middle: Rock Springs Middle School
- High: Lavergne High School
Source: RealTracs MLS as distributed by MLS GRID. This data may not be complete. We recommend contacting the local school district to confirm school assignments for this home.
Get a cash offer in 3 minutes
Find out how much your home could sell for in as little as 3 minutes with a no-obligation cash offer.
Estimated market value
$427,200
Get a cash offer in 3 minutes
Find out how much your home could sell for in as little as 3 minutes with a no-obligation cash offer.
Estimated market value
$427,200
- Tennessee
- Rutherford County
- La Vergne
- 37086
- 135 Greenwood Dr
Nearby cities
Nearby zip codes
Other La Vergne Topics
