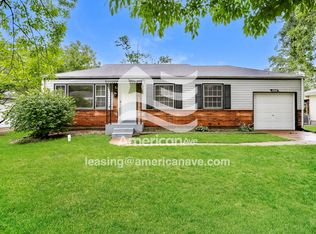
This 2-bedroom, 1-bath home in Hazelwood offers a smart layout and standout features you won't find everywhere. With one bedroom at the front of the home and the other tucked toward the rear, this floor plan offers great separation and flexibility.
The primary bedroom is a true highlight an expansive 20x20 space with soaring 14-ft vaulted ceilings and its own side door access. Previously used as a recording studio, this room is perfectly suited for a home studio, creative workspace, or simply an oversized retreat. The washer and dryer hookups are conveniently located just off the primary bedroom for easy access.
The eat-in kitchen features a gas range and easy flow.
While there's no basement, a storage shed provides extra space for your belongings.
Don't miss this one-of-a-kind layout schedule your showing today!
By submitting your information on this page you consent to being contacted by the Property Manager and RentEngine via SMS, phone, or email.
House for rent
$1,095/moFees may apply
135 Grether Ave, Saint Louis, MO 63135
2beds
986sqft
Price may not include required fees and charges. Price shown reflects the lease term provided. Learn more|
Single family residence
Available now
Cats, dogs OK
Air conditioner, central air
Hookups laundry
On street parking
Central, forced air
What's special
Eat-in kitchenGas range
- 27 days |
- -- |
- -- |
Zillow last checked:
Listing updated:
Travel times

Let’s turn your rent into credit progress
Build credit history with every on-time payment and get credit for the payment you’re already making.
Facts & features
Interior
Bedrooms & bathrooms
- Bedrooms: 2
- Bathrooms: 1
- Full bathrooms: 1
Heating
- Central, Forced Air
Cooling
- Air Conditioner, Central Air
Appliances
- Included: Range Oven, Refrigerator
- Laundry: Hookups
Features
- Flooring: Carpet, Linoleum Vinyl
Interior area
- Total interior livable area: 986 sqft
Property
Parking
- Parking features: On Street
- Details: Contact manager
Features
- Exterior features: Linoleum Vinyl, Vaulted Ceiling
Details
- Parcel number: 10J240857
Construction
Type & style
- Home type: SingleFamily
- Property subtype: Single Family Residence
Condition
- Year built: 1930
Community & HOA
Location
- Region: Saint Louis
Financial & listing details
- Lease term: 1 Year
Nearby apartments for rent

Price history
| Date | Event | Price |
|---|---|---|
| 8/31/2026 | Price change | $1,095-8.4%$1/sqft |
Source: Zillow Rentals Report a problem | ||
| 8/10/2026 | Listed for rent | $1,195+19.5%$1/sqft |
Source: Zillow Rentals Report a problem | ||
| 8/5/2026 | Listing removed | $85,000$86/sqft |
Source:  MARIS #26027703 Report a problem MARIS #26027703 Report a problem | ||
| 6/30/2026 | Price change | $85,000-2.3%$86/sqft |
Source: MARIS #26027703 Report a problem | ||
| 5/29/2026 | Price change | $87,000-3.2%$88/sqft |
Source: MARIS #26027703 Report a problem | ||
| 5/7/2026 | Listed for sale | $89,900-9.2%$91/sqft |
Source: MARIS #26027703 Report a problem | ||
| 5/1/2026 | Listing removed | $99,000$100/sqft |
Source: MARIS #25069445 Report a problem | ||
| 12/4/2025 | Price change | $99,000-12.4%$100/sqft |
Source: MARIS #25069445 Report a problem | ||
| 11/5/2025 | Price change | $113,000-5.8%$115/sqft |
Source: MARIS #25069445 Report a problem | ||
| 10/18/2025 | Listed for sale | $120,000$122/sqft |
Source: MARIS #25069445 Report a problem | ||
| 7/24/2025 | Listing removed | $1,000$1/sqft |
Source: Zillow Rentals Report a problem | ||
| 5/21/2025 | Listed for rent | $1,000+43.9%$1/sqft |
Source: Zillow Rentals Report a problem | ||
| 4/6/2019 | Listing removed | $695$1/sqft |
Source: BBW Homes LLC Report a problem | ||
| 3/5/2019 | Price change | $695-6.7%$1/sqft |
Source: BBW Homes LLC Report a problem | ||
| 12/6/2018 | Listed for rent | $745+7.2%$1/sqft |
Source: BBW Homes LLC Report a problem | ||
| 1/23/2017 | Listing removed | $695$1/sqft |
Source: BBW Homes LLC Report a problem | ||
| 1/20/2017 | Listed for rent | $695$1/sqft |
Source: BBW Homes LLC Report a problem | ||
Neighborhood: 63135
Nearby schools
GreatSchools rating
- NAWalnut Grove Elementary SchoolGrades: PK-2Distance: 0.4 mi
- 2/10Johnson Wabash Elementary SchoolGrades: 6Distance: 0.6 mi
- 1/10Mccluer High SchoolGrades: 9-12Distance: 0.7 mi