PRICE IMPROVEMENT on this well adorned SUMMER BREEZE SPEC HOME. A trendy Dark Exterior adorned with Wooden Corbels, Cedar Wrapped Posts, and a 3/4 single lite Stained Wood Front Door, welcome you to this beautifully crafted home with expansive Front Porch. Inviting Foyer opens to Dining Room (or Flex space ideal for Formal Living or Home Office) boasting wainscotting and coffered ceiling. Kitchen features Soft-Close Cabinetry, Custom Vent Hood, Quartz Counters with Tile Backsplash, Under Cabinet Lighting, Custom Island with Recycle Drawer, Two Pantries with Custom Wood Shelving, and an upgraded Stainless Steel Appliance Package including 6 Burner Gas Range and French Door Refrigerator. Great Room showcases a gas-start floor to ceiling Stacked Stone FP with Cedar Mantle, vaulted ceiling with Wood Beam accents and gives access to Rear Porch with vaulted, stained T&G Ceiling. Primary Suite on Main features Vaulted Trey Ceiling, Dual Walk-In Closets with Custom Wood Shelving, Dual Raised Vanities with Quartz Countertops, Two Linen Closets, Freestanding Tub, and Tiled Shower with Bench, Niche, multi-functional Handheld Shower Wand with Slide Bar and Frameless Glass enclosure. Upper Level showcases Two Secondary Bedrooms with large Walk-In Closets, Shared Bath with Dual Vanities and Subway Tiled Surround Tub plus a hallway Work Area with Floating Shelves. *Oversized Powder Room on Main with Wood Slated Accent Wall *Laundry Room with Patterned Tile Floor and Upper Cabinets *Custom Mud Bench off Garage *Site-finished Hardwood Floors *Custom Trim Package *Designer Lighting Package *Two Car Garage with Epoxied Floor Plus Separate Golf Cart Garage- Trimmed and Painted *HardiePlank Siding *Spray Foam Insulation *Professionally Landscaped Yard *Irrigation *Keg Creek offers Sidewalks, Street Lights, Path and Golf Cart Access, Pavilion, Pool and Pickleball Court *Community conveniently located near downtown Senoia *Contact Listing Agent Tracy Kirkland 770 557 2315 for Showings and Additional Details
Closed
$649,700
135 Greylock Creek Dr, Senoia, GA 30276
3beds
2,607sqft
Single Family Residence
Built in 2023
0.25 Acres Lot
$679,400 Zestimate®
$249/sqft
$3,018 Estimated rent
Home value
$679,400
$645,000 - $713,000
$3,018/mo
Zestimate® history
Owner options
List your home for rent
$3,018/mo
Rent Zestimate®
Find your next renter with Zillow Rental Manager. Plus, with online applications, you can quickly screen prospective tenants – for free.
$3,018/mo
Rent Zestimate®
Refinance and save
$4,575/mo
Est. payment
Refinancing to a lower rate could help reduce your monthly payments and save thousands over the life of the loan.
$4,575/mo
Est. payment
Explore your selling options
Work with a Zillow partner agent
Leverage their expertise and Zillow's premium Showcase listings to get your home seen by more buyers.
Get startedList with your own agent
Get your home in front of millions of buyers by listing it on Zillow.
Learn how to do itSell it yourself
Take full control of how buyers see your home on Zillow by listing For Sale by Owner (FSBO).
List your homeWhat's special
Beautifully crafted homeTiled showerMulti-functional handheld shower wandCustom islandCustom wood shelvingVaulted ceilingQuartz countertops
Zillow last checked:
Listing updated:
Listed by:
Tracy Kirkland 770-557-2315,
Keller Williams Realty Atl. Partners
Bought with:
Cindy K Brooks, 300485
Pathfinder Realty
Source: GAMLS,MLS#: 20167023
Facts & features
Interior
Bedrooms & bathrooms
- Bedrooms: 3
- Bathrooms: 3
- Full bathrooms: 2
- 1/2 bathrooms: 1
- Main level bathrooms: 1
- Main level bedrooms: 1
Rooms
- Room types: Laundry, Great Room
Dining room
- Features: Separate Room
Kitchen
- Features: Breakfast Area, Kitchen Island, Solid Surface Counters, Walk-in Pantry
Heating
- Natural Gas, Central, Forced Air, Zoned
Cooling
- Electric, Ceiling Fan(s), Central Air, Zoned
Appliances
- Included: Dishwasher, Oven/Range (Combo), Refrigerator, Stainless Steel Appliance(s)
- Laundry: Mud Room
Features
- Tray Ceiling(s), Vaulted Ceiling(s), High Ceilings, Double Vanity, Beamed Ceilings, Soaking Tub, Separate Shower, Tile Bath, Walk-In Closet(s), Master On Main Level
- Flooring: Hardwood, Tile, Carpet
- Basement: None
- Number of fireplaces: 1
- Fireplace features: Family Room, Factory Built, Gas Starter
Interior area
- Total structure area: 2,607
- Total interior livable area: 2,607 sqft
- Finished area above ground: 2,607
- Finished area below ground: 0
Property
Parking
- Parking features: Attached, Garage Door Opener, Garage, Kitchen Level, Side/Rear Entrance
- Has attached garage: Yes
Features
- Levels: Two
- Stories: 2
- Patio & porch: Patio, Porch
- Exterior features: Sprinkler System
Lot
- Size: 0.25 Acres
- Features: Corner Lot, Level
Details
- Parcel number: 0.0
Construction
Type & style
- Home type: SingleFamily
- Architectural style: Traditional
- Property subtype: Single Family Residence
Materials
- Concrete
- Foundation: Slab
- Roof: Composition
Condition
- New Construction
- New construction: Yes
- Year built: 2023
Utilities & green energy
- Sewer: Public Sewer
- Water: Public
- Utilities for property: Sewer Connected
Community & HOA
Community
- Features: Pool, Sidewalks, Street Lights
- Subdivision: Keg Creek Landing
HOA
- Has HOA: Yes
- Services included: None
- HOA fee: $700 annually
Location
- Region: Senoia
Financial & listing details
- Price per square foot: $249/sqft
- Tax assessed value: $641,153
- Annual tax amount: $900
- Date on market: 1/16/2024
- Cumulative days on market: 18 days
- Listing agreement: Exclusive Right To Sell
Price history
| Date | Event | Price |
|---|---|---|
| 3/15/2024 | Sold | $649,7000%$249/sqft |
Source:  GAMLS #20167023 Report a problem GAMLS #20167023 Report a problem | ||
| 2/3/2024 | Contingent | $650,000$249/sqft |
Source: GAMLS #20167023 Report a problem | ||
| 1/16/2024 | Listed for sale | $650,000-3.6%$249/sqft |
Source: GAMLS #20167023 Report a problem | ||
| 1/8/2024 | Listing removed | $674,000$259/sqft |
Source: GAMLS #20153504 Report a problem | ||
| 10/20/2023 | Listed for sale | $674,000$259/sqft |
Source: GAMLS #20153504 Report a problem | ||
Public tax history
| Year | Property taxes | Tax assessment |
|---|---|---|
| 2025 | $5,336 -22.3% | $256,461 +3.9% |
| 2024 | $6,865 | $246,922 |
Find assessor info on the county website
Neighborhood: 30276
Nearby homes
- $694,0004 bd3 ba2.6k sqft425 Werner Way, Senoia, GA 30276Sold

- $670,8004 bd3 ba2.9k sqft440 Greylock Creek Dr, Senoia, GA 30276Sold
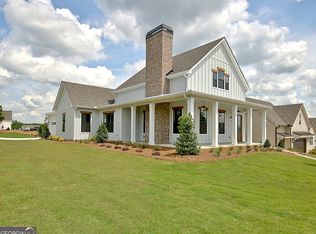
- $722,7504 bd3 ba3k sqft430 Werner Way, Senoia, GA 30276Sold

- $670,8005 bd3 ba2.9k sqft440 Werner Way, Senoia, GA 30276Sold
- $597,0003 bd2 ba2.2k sqft100 Greylock Creek Dr, Senoia, GA 30276Sold
- $599,9003 bd2 ba2k sqft110 Greylock Creek Dr, Senoia, GA 30276Sold
- $747,600-- bd2 ba3.3k sqft420 Werner Way, Senoia, GA 30276Off Market
- $669,9004 bd4 ba2.5k sqft475 Werner Way, Senoia, GA 30276Sold
Nearby schools
GreatSchools rating
- 7/10Eastside Elementary SchoolGrades: PK-5Distance: 3.6 mi
- 6/10East Coweta Middle SchoolGrades: 6-8Distance: 3.5 mi
- 6/10East Coweta High SchoolGrades: 9-12Distance: 7.7 mi
Schools provided by the listing agent
- Elementary: Eastside
- Middle: East Coweta
- High: East Coweta
Source: GAMLS. This data may not be complete. We recommend contacting the local school district to confirm school assignments for this home.
Get a cash offer in 3 minutes
Find out how much your home could sell for in as little as 3 minutes with a no-obligation cash offer.
Estimated market value
$679,400
Get a cash offer in 3 minutes
Find out how much your home could sell for in as little as 3 minutes with a no-obligation cash offer.
Estimated market value
$679,400
- Georgia
- Coweta County
- Senoia
- 30276
- 135 Greylock Creek Dr
Nearby cities
Nearby zip codes
Other Senoia Topics
