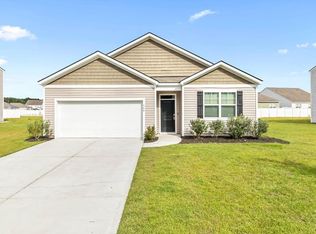
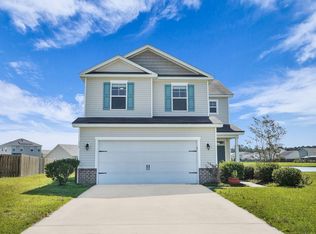
Welcome home to comfort, space, and effortless living! This beautifully designed 4-bedroom, 3-bath home offers a spacious open floor plan with plenty of room for everyday living and entertaining.
Step inside to a separate formal dining room that flows into a large, light-filled family room. The kitchen is the heart of the home, featuring granite countertops, stainless steel appliances, abundant cabinetry and counter space, a pantry, and a breakfast area perfect for casual dining.
The main level includes a bedroom and full bathroom, offering an ideal setup for guests, a home office, or flex space.
Upstairs, you'll find two generously sized secondary bedrooms, a full bathroom, and a conveniently located laundry room. The oversized primary suite is a retreat of its own, featuring a private sitting area and an impressive ensuite bath with double vanities, a garden tub, separate shower, and an enormous his-and-her walk-in closet.
Step outside to enjoy the covered back porch and privacy-fenced backyard, providing the perfect setting for relaxing, entertaining, or simply enjoying some outdoor space.
Additional features include a 2-car garage and sprinkler system for added convenience.
With its spacious layout, thoughtful design, and versatile living spaces, 135 Greystone Drive truly checks all the boxesspace, style, comfort, and functionality in one beautiful home!
House for rent
Single family residence
Available now
Cats, dogs OK
What's special
Privacy-fenced backyardSpacious open floor planLarge light-filled family roomStainless steel appliancesSeparate formal dining roomSeparate showerGarden tub
- 16 days |
- -- |
- -- |
Zillow last checked:
Listing updated:
Travel times

Let’s turn your rent into credit progress
Build credit history with every on-time payment and get credit for the payment you’re already making.
Facts & features
Interior
Bedrooms & bathrooms
- Bedrooms: 4
- Bathrooms: 3
- Full bathrooms: 3
Appliances
- Included: Dishwasher, Microwave Oven, Range Oven, Refrigerator
Features
- Walk In Closet
Interior area
- Total interior livable area: 3,105 sqft
Property
Parking
- Details: Contact manager
Details
- Parcel number: 0395A006
Construction
Type & style
- Home type: SingleFamily
- Property subtype: Single Family Residence
Materials
- Brick, Vinyl Siding
Condition
- Year built: 2018
Community & HOA
Location
- Region: Guyton
Financial & listing details
- Lease term: Contact For Details
Nearby apartments for rent
Price history
| Date | Event | Price |
|---|---|---|
| 9/22/2026 | Price change | $2,800-9.7%$1/sqft |
Source: Zillow Rentals Report a problem | ||
| 9/21/2026 | Price change | $3,100$1/sqft |
Source: Zillow Rentals Report a problem | ||
| 9/15/2026 | Listed for rent | -- |
Source: Zillow Rentals Report a problem | ||
| 8/24/2026 | Listing removed | $399,999$129/sqft |
Source:  Hive MLS #SA351767 Report a problem Hive MLS #SA351767 Report a problem | ||
| 7/23/2026 | Price change | $399,999-5.8%$129/sqft |
Source: Hive MLS #SA351767 Report a problem | ||
| 6/6/2026 | Price change | $424,500-3.5%$137/sqft |
Source: Hive MLS #SA351767 Report a problem | ||
| 5/13/2026 | Price change | $439,900-2.2%$142/sqft |
Source: Hive MLS #SA351767 Report a problem | ||
| 3/20/2026 | Listed for sale | $449,900+16.9%$145/sqft |
Source: Hive MLS #SA351767 Report a problem | ||
| 7/27/2023 | Sold | $385,000-1.3%$124/sqft |
Source: Hive MLS #SA288716 Report a problem | ||
| 6/6/2023 | Price change | $390,000-1.3%$126/sqft |
Source:  Hive MLS #288716 Report a problem Hive MLS #288716 Report a problem | ||
| 5/24/2023 | Listed for sale | $395,000+61.8%$127/sqft |
Source: Hive MLS #288716 Report a problem | ||
| 10/26/2018 | Sold | $244,100$79/sqft |
Source: Hive MLS #SA194136 Report a problem | ||
| 7/16/2018 | Listed for sale | $244,100$79/sqft |
Source: Matt Byrd New Home Sales, Inc. #194136 Report a problem | ||