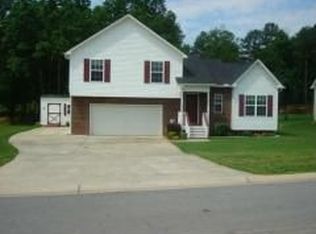
MOTIVATED SELLERS - PRICE HAS BEEN REDUCED SIGNIFICANTLY!!!! **Welcome to Your New Home at 135 Grist Mill Ln SE!** Discover the perfect blend of style, space, and comfort in this beautiful 4-bedroom, 3-bathroom home, nestled in a peaceful cul-de-sac on one of the largest lots in the neighborhood. Whether you're entertaining guests, enjoying quiet family time, or working from home, this residence offers a versatile and inviting layout that meets all your needs. Spacious Living Areas, Step into the bright and airy family room, where vaulted ceilings and custom archways create an elegant yet welcoming ambiance. The semi-open concept design seamlessly connects the living room, dining area, and kitchen-perfect for entertaining or everyday living. Well-Equipped Kitchen, The heart of this home is its stylish kitchen, featuring stainless steel appliances, tile flooring, ample counter space, and generous storage. Whether you're preparing a gourmet meal or enjoying a casual breakfast, this kitchen will inspire your inner chef. Serene Bedrooms & Bonus Spaces, Relax in the spacious primary suite complete with tray ceilings, a walk-in closet, and a spa-like en-suite bathroom. The main level also features two additional bedrooms and a full bath, perfect for a growing family or guests. Downstairs, the fully finished lower level offers a large bonus living area, an additional flex space ideal for a home office or gym, plus a fourth bedroom with a full bath and plenty of natural light. Outdoor Oasis, Take in the beauty of your expansive backyard, where the two-tiered deck provides the perfect spot for weekend barbecues, outdoor gatherings, or simply enjoying nature's serenity. With plenty of room to create your own private paradise, this backyard is full of possibilities! Modern Upgrades Features Luxury Vinyl Plank (LVP) flooring throughout, Newer roof (only 5 years old!), Freshly painted interior, Extra-deep two-car garage for parking & storage ** Prime Location** Conveniently located near top-rated schools, shopping, and dining, with easy access to major highways and best of all, it's just minutes from Buc-ee's (Exit 310)! Don't miss this incredible opportunity! Schedule your private showing today and take the first step toward making this beautiful house your home. Your dream home awaits!
Closed
Zillow last checked:
Listing updated:
Bought with:
No Sales Agent, 0
Non-Mls Company
Source: GAMLS,MLS#: 10606466
Price history
| Date | Event | Price |
|---|---|---|
| 6/23/2026 | Sold | $340,000-4.2%$153/sqft |
Source:  GAMLS #10606466 Report a problem GAMLS #10606466 Report a problem | ||
| 5/12/2026 | Pending sale | $354,900$160/sqft |
Source:  NextHome #10606466 Report a problem NextHome #10606466 Report a problem | ||
| 5/12/2026 | Listed for sale | $354,900$160/sqft |
Source: NextHome #10606466 Report a problem | ||
| 5/4/2026 | Pending sale | $354,900$160/sqft |
Source: GAMLS #10606466 Report a problem | ||
| 4/1/2026 | Listed for sale | $354,900$160/sqft |
Source: NextHome #10606466 Report a problem | ||
| 3/9/2026 | Pending sale | $354,900$160/sqft |
Source: GAMLS #10606466 Report a problem | ||
| 3/9/2026 | Listed for sale | $354,900$160/sqft |
Source: GAMLS #10606466 Report a problem | ||
| 3/1/2026 | Listing removed | $354,900$160/sqft |
Source: GAMLS #10606466 Report a problem | ||
| 9/16/2025 | Listed for sale | $354,900-7.8%$160/sqft |
Source: GAMLS #10606466 Report a problem | ||
| 9/16/2025 | Listing removed | $384,900$173/sqft |
Source: NextHome #10488440 Report a problem | ||
| 7/31/2025 | Listed for sale | $384,900$173/sqft |
Source: NextHome #10488440 Report a problem | ||
| 7/23/2025 | Listing removed | $384,900$173/sqft |
Source: NextHome #10488440 Report a problem | ||
| 4/22/2025 | Price change | $384,900-2.6%$173/sqft |
Source: GAMLS #10488440 Report a problem | ||
| 4/4/2025 | Listed for sale | $395,000+28.5%$178/sqft |
Source: GAMLS #10488440 Report a problem | ||
| 8/19/2022 | Sold | $307,500+2.5%$138/sqft |
Source:  FMLS GA #7066748 Report a problem FMLS GA #7066748 Report a problem | ||
| 7/4/2022 | Pending sale | $299,900$135/sqft |
Source: FMLS GA #7066748 Report a problem | ||
| 6/26/2022 | Contingent | $299,900$135/sqft |
Source: FMLS GA #7066748 Report a problem | ||
| 6/25/2022 | Listed for sale | $299,900+107%$135/sqft |
Source: FMLS GA #7066748 Report a problem | ||
| 1/30/2011 | Listing removed | $144,900$65/sqft |
Source: Coldwell Banker Kinard Realty, Inc. #4138718 Report a problem | ||
| 11/21/2010 | Price change | $144,900-3.4%$65/sqft |
Source: Coldwell Banker Kinard Realty, Inc. #4138718 Report a problem | ||
| 11/9/2010 | Listed for sale | $150,000+9.1%$67/sqft |
Source: Coldwell Banker Kinard Realty, Inc. #4138718 Report a problem | ||
| 6/28/2007 | Sold | $137,500$62/sqft |
Source: Public Record Report a problem | ||
Get a cash offer in 3 minutes
Find out how much your home could sell for in as little as 3 minutes with a no-obligation cash offer.
Estimated market value
$343,200
