Skip main navigation
Closed
  • $657,500

    135 Grove View Rd, Woodstock, GA 30189

    6beds
    3,642sqft
    Single Family Residence, Residential
    Built in 2018
    0.25 Acres Lot
    $642,500 Zestimate®
    $181/sqft
    $3,737 Estimated rent

    Home value

    $642,500

    $604,000 - $687,000

    $3,737/mo

    Zestimate® history
    Loading
    Loading...

    Owner options

    List your home for rent

    $3,737/mo

    Rent Zestimate®

    Find your next renter with Zillow Rental Manager. Plus, with online applications, you can quickly screen prospective tenants – for free.

    Learn more

    $3,737/mo

    Rent Zestimate®

    Refinance and save

    $4,455/mo

    Est. payment

    Refinancing to a lower rate could help reduce your monthly payments and save thousands over the life of the loan.

    See today's rates

    $4,455/mo

    Est. payment

    Explore your selling options

    Work with a Zillow partner agent

    Leverage their expertise and Zillow's premium Showcase listings to get your home seen by more buyers.

    Get started

    List with your own agent

    Get your home in front of millions of buyers by listing it on Zillow.

    Learn how to do it

    Sell it yourself

    Take full control of how buyers see your home on Zillow by listing For Sale by Owner (FSBO).

    List your home

    What's special

    Finished basementFully fenced backyardPrivate fenced backyardHome officeSpacious deckOverhead balconyCustom built-ins
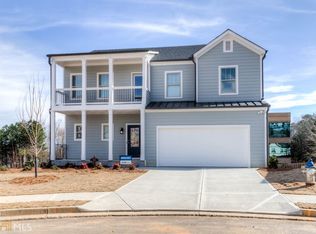
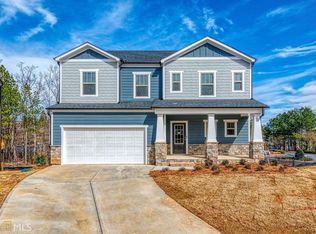
    Welcome to this beautifully crafted two-story home on a full basement tucked away on a quiet cul-de-sac with newer HVAC. Offering 6 bedrooms and 4 full baths, this residence is filled with character inside and out. The curb appeal shines with a lush, picturesque lawn, professional landscaping, a covered rocking chair front porch, with overhead balcony. A two-car garage completes the inviting exterior. Inside, the foyer greets you with a charming ship-lap accent wall across from the spacious eat-in kitchen. Designed for both function and style, the kitchen features a large island with breakfast bar, granite countertops, gas cooktop, subway tile backsplash, stainless steel appliances including a double wall oven, all highlighted by designer pendant lighting. A connected butler’s pantry with a custom bar station and floating shelves makes entertaining or morning coffee easy, while the adjoining dining area opens to a spacious deck overlooking the fully fenced backyard. The family room includes custom built-ins ideal for storage and display. Upstairs, a versatile bonus area provides the perfect spot for a media room, playroom, or home office, with access to the balcony. Bedroom and full bathroom on the main level ideal for guests or a home office. Upstairs, The primary suite shows off a tray ceiling, cozy sitting room, garden tub, tiled walk-in shower, dual vanities, water closet, and an oversized closet with direct laundry room access. Secondary bedrooms each offer unique character with accent walls and share a full bath. The laundry room is centrally located near the main bedrooms and includes a utility sink. The finished basement extends the living space with a large flex area, full bath, bedroom, and plenty of storage. Walk out to the covered patio and enjoy the private fenced backyard. Perfectly situated schools, healthcare, shopping, dining, and year-round entertainment, with easy access to major highways, this home blends comfort, style, and convenience for today’s lifestyle.

    Zillow last checked:

    Listing updated:

    Listed by:

    Dusty LaBossiere,

    Century 21 Results

    Bought with:

    Richie Carnes, 438430

    Keller Williams Realty Partners

    Source: FMLS GA,MLS#: 7626742MLS Logo

    Facts & features

    Interior

    Bedrooms & bathrooms
    • Bedrooms: 6
    • Bathrooms: 4
    • Full bathrooms: 4
    • Main level bathrooms: 1
    • Main level bedrooms: 1
    Rooms
    • Room types: Basement, Bonus Room, Family Room, Laundry, Other
    Primary bedroom
    • Features: Oversized Master, Sitting Room, Other
    • Level: Oversized Master, Sitting Room, Other
    Bedroom
    • Features: Oversized Master, Sitting Room, Other
    Primary bathroom
    • Features: Double Vanity, Separate Tub/Shower, Soaking Tub
    Dining room
    • Features: Open Concept
    Kitchen
    • Features: Breakfast Bar, Cabinets White, Eat-in Kitchen, Kitchen Island, Pantry Walk-In, Stone Counters, View to Family Room
    Heating
    • Central
    Cooling
    • Ceiling Fan(s), Central Air
    Appliances
    • Included: Dishwasher, Double Oven, Gas Range, Microwave, Range Hood, Refrigerator
    • Laundry: Laundry Room, Sink, Upper Level
    Features
    • Bookcases, Double Vanity, Dry Bar, Entrance Foyer, Recessed Lighting, Tray Ceiling(s), Walk-In Closet(s), Other
    • Flooring: Carpet, Luxury Vinyl, Tile
    • Windows: Double Pane Windows
    • Basement: Daylight,Exterior Entry,Finished,Finished Bath,Full,Interior Entry
    • Has fireplace: No
    • Fireplace features: None
    • Common walls with other units/homes: No Common Walls
    Interior area
    • Total structure area: 3,642
    • Total interior livable area: 3,642 sqft
    • Finished area above ground: 3,642

    Property

    Parking
    • Total spaces: 2
    • Parking features: Attached, Driveway, Garage, Garage Door Opener, Garage Faces Front, Kitchen Level, Level Driveway
    • Attached garage spaces: 2
    • Has uncovered spaces: Yes
    Accessibility
    • Accessibility features: None
    Features
    • Levels: Two
    • Stories: 2
    • Patio & porch: Covered, Deck, Front Porch, Patio
    • Exterior features: Private Yard, Rain Gutters, Rear Stairs
    • Pool features: None
    • Spa features: None
    • Fencing: Back Yard,Fenced,Privacy,Wood
    • Has view: Yes
    • View description: Neighborhood
    • Waterfront features: None
    • Body of water: None
    Lot
    • Size: 0.25 Acres
    • Features: Back Yard, Cul-De-Sac, Front Yard, Landscaped, Level, Private
    Details
    • Additional structures: None
    • Parcel number: 15N05M 019
    • Other equipment: None
    • Horse amenities: None

    Construction

    Type & style
    • Home type: SingleFamily
    • Architectural style: Traditional
    • Property subtype: Single Family Residence, Residential
    Materials
    • Cement Siding
    • Foundation: Concrete Perimeter
    • Roof: Composition,Metal
    Condition
    • Resale
    • New construction: No
    • Year built: 2018

    Utilities & green energy

    • Electric: Other
    • Sewer: Public Sewer
    • Water: Public
    • Utilities for property: Cable Available, Electricity Available, Natural Gas Available, Sewer Available, Underground Utilities, Water Available
    Green energy
    • Energy efficient items: Appliances
    • Energy generation: None

    Community & HOA

    Community
    • Features: Near Schools, Near Shopping, Near Trails/Greenway, Sidewalks, Street Lights
    • Security: Security System Owned, Smoke Detector(s)
    • Subdivision: Towne West
    HOA
    • Has HOA: Yes
    • HOA fee: $460 annually
    Location
    • Region: Woodstock

    Financial & listing details

    • Price per square foot: $181/sqft
    • Tax assessed value: $567,400
    • Annual tax amount: $5,650
    • Date on market: 8/17/2025
    • Cumulative days on market: 6 days
    • Electric utility on property: Yes
    • Road surface type: Paved

    Price history

    DateEventPrice
    9/11/2025Sold$657,500+1.2%$181/sqft
    Source: FMLS GA #7626742 Report a problem
    8/28/2025Pending sale$649,999$178/sqft
    Source: FMLS GA #7626742 Report a problem
    8/17/2025Listed for sale$649,999+73.3%$178/sqft
    Source: FMLS GA #7626742 Report a problem
    8/28/2019Sold$375,000$103/sqft
    Source: FMLS GA #5986126 Report a problem

    Public tax history

    YearProperty taxesTax assessment
    2025$5,582 +0.3%$226,960 +2.7%
    2024$5,565 +5.9%$220,920 +8.2%
    2023$5,257 +7.8%$204,200 +11.3%
    2022$4,877 +7.5%$183,440 +25.3%
    2021$4,535 +9.8%$146,400 -0.8%
    2020$4,130 +10.6%$147,560 -0.6%
    2019$3,734 +821.6%$148,480 +271.2%
    2018$405 $40,000
    Find assessor info on the county website

    Neighborhood: 30189

    Nearby schools

    GreatSchools rating
    Schools provided by the listing agent
    • Elementary: Carmel
    • Middle: Woodstock
    • High: Woodstock

    Source: FMLS GA. This data may not be complete. We recommend contacting the local school district to confirm school assignments for this home.

    Get a cash offer in 3 minutes
    Find out how much your home could sell for in as little as 3 minutes with a no-obligation cash offer.
    Estimated market value
    $642,500
    Get a cash offer in 3 minutes
    Find out how much your home could sell for in as little as 3 minutes with a no-obligation cash offer.
    Estimated market value
    $642,500