Skip main navigation
Sold for $320,000
  • $320,000

    135 Haddock Dr, Rotonda West, FL 33947

    3beds
    1,527sqft
    Single Family Residence
    Built in 2015
    7,500 Square Feet Lot
    $284,100 Zestimate®
    $210/sqft
    $1,983 Estimated rent

    Home value

    $284,100

    $270,000 - $298,000

    $1,983/mo

    Zestimate® history
    Loading
    Loading...

    Owner options

    List your home for rent

    $1,983/mo

    Rent Zestimate®

    Find your next renter with Zillow Rental Manager. Plus, with online applications, you can quickly screen prospective tenants – for free.

    Learn more

    $1,983/mo

    Rent Zestimate®

    Refinance and save

    $2,150/mo

    Est. payment

    Refinancing to a lower rate could help reduce your monthly payments and save thousands over the life of the loan.

    See today's rates

    $2,150/mo

    Est. payment

    Explore your selling options

    Work with a Zillow partner agent

    Leverage their expertise and Zillow's premium Showcase listings to get your home seen by more buyers.

    Get started

    List with your own agent

    Get your home in front of millions of buyers by listing it on Zillow.

    Learn how to do it

    Sell it yourself

    Take full control of how buyers see your home on Zillow by listing For Sale by Owner (FSBO).

    List your home

    What's special

    Partially furnished homeBreakfast barNew roofGuest bathroomGranite top vanityCeiling fanFrench doors
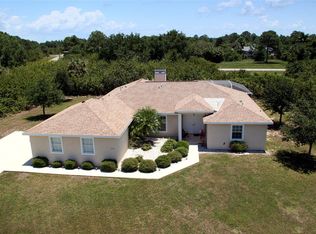
    "Open, Airy and Quality Built" describes this impeccably well-maintained, partially furnished home constructed in 2015 and located in the desirable, deed restricted community of Rotonda Lakes. As you approach the home, the manicured, tropical landscaping and screened double door entry welcomes you into the front door where you step into the large foyer with ceramic tile flooring that continues throughout the home along with the added bonus of storage closet. With neutral colors throughout the entire home and custom plantation shutters in every room, you can easily match a variety of decor. The spacious Great Room has 10' tall ceilings & french doors which open onto a breezy screened lanai where you can kick back and relax under the ceiling fan--or soak up the sun on the extended patio with friends and family. The open kitchen boasts wood cabinetry, under cabinet lighting, granite countertops with a breakfast bar and dining area with the same, easy to maintain ceramic tile flooring. The private master suite features a tray ceiling with elegant crown molding and spacious ensuite bath with dual sinks, a granite top vanity and wood cabinets, and a tiled walk-in shower. The two roomy guest bedrooms have sizable built-in closets, tile flooring and share the guest bathroom that has a shower/tub combo, granite countertops and wood cabinet vanity. This High Efficiency Designed, quality built home has hurricane impact windows, a new roof and gutters (2023) and plenty of room to build a pool if desired. Located within a few miles of Gulf Beaches, bike trails, shopping, golfing, restaurants, & the Gulf of Mexico. If you are looking for a place to call home, you've found it here! Bedroom Closet Type: Walk-in Closet (Primary Bedroom).

    Zillow last checked:

    Listing updated:

    Listed by:

    Katie Smallwood, PA 941-468-1189,

    KW COASTAL LIVING 941-473-7399

    Bought with:

    Michele Weed, 3220692

    SELLSTATE VISION REALTY

    Source: Stellar MLS,MLS#: D6135355MLS LogoOriginating MLS: Englewood

    Facts & features

    Interior

    Bedrooms & bathrooms
    • Bedrooms: 3
    • Bathrooms: 2
    • Full bathrooms: 2
    Rooms
    • Room types: Utility Room
    Primary bedroom
    • Features: Ceiling Fan(s), En Suite Bathroom, Walk-In Closet(s)
    • Level: First
    • Dimensions: 19x14
    Bedroom 2
    • Features: Ceiling Fan(s), Built-in Closet
    • Level: First
    • Dimensions: 12x12
    Bedroom 3
    • Features: Ceiling Fan(s), Built-in Closet
    • Level: First
    • Dimensions: 12x10
    Primary bathroom
    • Features: Built-In Shower Bench, Dual Sinks, Exhaust Fan, Granite Counters, Shower No Tub
    • Level: First
    • Dimensions: 14x6
    Bathroom 2
    • Features: Exhaust Fan, Granite Counters, Tub With Shower
    • Level: First
    • Dimensions: 8x5
    Balcony porch lanai
    • Features: Ceiling Fan(s)
    • Level: First
    • Dimensions: 14x10
    Dining room
    • Level: First
    • Dimensions: 12x10
    Great room
    • Features: Ceiling Fan(s)
    • Level: First
    • Dimensions: 16x16
    Kitchen
    • Features: Breakfast Bar, Pantry, Granite Counters
    • Level: First
    • Dimensions: 13x11
    Laundry
    • Level: First
    • Dimensions: 7x5
    Heating
    • Central, Electric
    Cooling
    • Central Air
    Appliances
    • Included: Dishwasher, Dryer, Microwave, Range, Refrigerator, Washer
    • Laundry: Electric Dryer Hookup, Inside, Laundry Room, Washer Hookup
    Features
    • Cathedral Ceiling(s), Ceiling Fan(s), Crown Molding, Eating Space In Kitchen, High Ceilings, Open Floorplan, Solid Wood Cabinets, Split Bedroom, Stone Counters, Thermostat, Tray Ceiling(s), Vaulted Ceiling(s), Walk-In Closet(s)
    • Flooring: Ceramic Tile
    • Doors: French Doors
    • Windows: Storm Window(s), Window Treatments, Hurricane Shutters/Windows
    • Has fireplace: No
    Interior area
    • Total structure area: 2,153
    • Total interior livable area: 1,527 sqft

    Property

    Parking
    • Total spaces: 2
    • Parking features: Driveway, Garage Door Opener
    • Attached garage spaces: 2
    • Has uncovered spaces: Yes
    • Details: Garage Dimensions: 19x22
    Features
    • Levels: One
    • Stories: 1
    • Patio & porch: Covered, Patio, Rear Porch
    • Exterior features: Lighting, Rain Gutters
    Lot
    • Size: 7,500 Square Feet
    • Dimensions: 60 x 125
    • Features: FloodZone, City Lot, In County, Landscaped
    • Residential vegetation: Trees/Landscaped
    Details
    • Parcel number: 412118435005
    • Zoning: RSF5
    • Special conditions: None

    Construction

    Type & style
    • Home type: SingleFamily
    • Architectural style: Florida
    • Property subtype: Single Family Residence
    Materials
    • Block, Stucco
    • Foundation: Slab
    • Roof: Shingle
    Condition
    • New construction: No
    • Year built: 2015

    Utilities & green energy

    • Sewer: Public Sewer
    • Water: Public
    • Utilities for property: BB/HS Internet Available, Cable Available, Electricity Connected, Phone Available, Public, Sewer Connected, Water Connected

    Community & HOA

    Community
    • Features: Deed Restrictions
    • Security: Security System
    • Pet fee: $0 monthly
    • Subdivision: ROTONDA LAKES
    HOA
    • Has HOA: Yes
    • HOA fee: $9 monthly
    • HOA name: Barbara Thomas
    Location
    • Region: Rotonda West

    Financial & listing details

    • Price per square foot: $210/sqft
    • Tax assessed value: $277,827
    • Annual tax amount: $2,968
    • Date on market: 3/11/2024
    • Cumulative days on market: 4 days
    • Listing terms: Cash,Conventional
    • Ownership: Fee Simple
    • Total actual rent: 0
    • Electric utility on property: Yes
    • Road surface type: Paved

    Price history

    DateEventPrice
    4/29/2024Sold$320,000$210/sqft
    Source: Stellar MLS #D6135355 Report a problem
    3/15/2024Pending sale$320,000$210/sqft
    Source: Stellar MLS #D6135355 Report a problem
    3/11/2024Listed for sale$320,000+73.2%$210/sqft
    Source: Stellar MLS #D6135355 Report a problem
    12/4/2015Sold$184,800+3.3%$121/sqft
    Source: Stellar MLS #D5902622 Report a problem
    7/6/2015Listing removed$178,900$117/sqft
    Source: FLORIDIAN REALTY SERVICES, LLC #D5902622 Report a problem
    6/24/2015Pending sale$178,900$117/sqft
    Source: FLORIDIAN REALTY SERVICES, LLC #D5902622 Report a problem
    6/24/2015Listed for sale$178,900$117/sqft
    Source: FLORIDIAN REALTY SERVICES, LLC #D5902622 Report a problem
    4/1/2015Listing removed$178,900$117/sqft
    Source: FLORIDIAN REALTY SERVICES, LLC #D5902622 Report a problem
    3/26/2015Pending sale$178,900$117/sqft
    Source: FLORIDIAN REALTY SERVICES, LLC #D5902622 Report a problem
    3/26/2015Listed for sale$178,900+1689%$117/sqft
    Source: FLORIDIAN REALTY SERVICES, LLC #D5902622 Report a problem
    1/15/2015Sold$10,000-9.1%$7/sqft
    Source: Public Record Report a problem
    11/20/2014Price change$11,000-14.7%$7/sqft
    Source: FLORIDIAN REALTY SERVICES, LLC (256030009) #D5797613 Report a problem
    4/28/2014Price change$12,900-13.4%$8/sqft
    Source: FLORIDIAN REALTY SERVICES, LLC #D5797613 Report a problem
    4/3/2014Listed for sale$14,900+29.6%$10/sqft
    Source: FLORIDIAN REALTY SERVICES, LLC #D5797613 Report a problem
    11/21/2013Sold$11,500-73.6%$8/sqft
    Source: Public Record Report a problem
    4/27/2005Sold$43,500$28/sqft
    Source: Public Record Report a problem

    Public tax history

    YearProperty taxesTax assessment
    2025$4,362 +45%$277,737 +42.8%
    2024$3,009 +1.3%$194,536 +3%
    2023$2,969 +1.7%$188,870 +3%
    2022$2,918 +0.2%$183,369 +3%
    2021$2,912 +1.9%$178,028 +1.4%
    2020$2,856 +3.3%$175,570 +2.3%
    2019$2,764 +8.5%$171,623 +1.9%
    2018$2,547 $168,423 +2.1%
    2017$2,547 +1%$164,959 +2.1%
    2016$2,521 +0.6%$161,566 +2518.1%
    2015$2,506 +751.5%$6,171 +10%
    2014$294 +333%$5,610 +74.8%
    2013$68 +23.2%$3,209 -37.1%
    2012$55 -36.5%$5,100
    2011$87 -7.8%$5,100 -6.3%
    2010$94 -37.6%$5,440 -41.8%
    2009$151 $9,350
    Find assessor info on the county website

    Neighborhood: 33947

    Nearby schools

    GreatSchools rating
    Schools provided by the listing agent
    • Elementary: Myakka River Elementary

    Source: Stellar MLS. This data may not be complete. We recommend contacting the local school district to confirm school assignments for this home.

    Get pre-qualified for a loan
    At Zillow Home Loans, we can pre-qualify you in as little as 5 minutes with no impact to your credit score.

    An equal housing lender. NMLS #10287.

    Sell for more on Zillow
    Get a Zillow Showcase℠ listing at no additional cost and you could sell for .
    $284,100
    2% more
    +$5,682
    With Zillow Showcase(estimated)
    $289,782