White Sulphur Springs: MOVE IN READY! This 3 bedroom, 2 1/2 bath is spacious! You have a nice sized living room plus a family room with gas log fireplace & beautiful stone hearth. The kitchen offers an abundance of counter space & cabinetry to include a center island with storage cabinets. The Main Suite bathroom has a large walk in closet, lots of counter space, a large garden tub plus shower! The exterior is pleasantly landscaped & includes a flagpole with the United Sates Of America flag standing tall & proud! The home & over sized detached garage have matching metal roofs & there's a cute outbuilding too! The property is completely fenced offering a great place for your pet & safe play :) There's an abundance of parking with 2 paved driveways. Convenient to everything in town!
Sold for $223,000
$223,000
135 Hamilton Estates Conn, White Sulphur Springs, WV 24986
3beds
1,764sqft
Single Family Residence
Built in 1998
-- sqft lot
$253,200 Zestimate®
$126/sqft
$1,743 Estimated rent
Home value
$253,200
$235,000 - $273,000
$1,743/mo
Zestimate® history
Owner options
List your home for rent
$1,743/mo
Rent Zestimate®
Find your next renter with Zillow Rental Manager. Plus, with online applications, you can quickly screen prospective tenants – for free.
$1,743/mo
Rent Zestimate®
Refinance and save
$1,367/mo
Est. payment
Refinancing to a lower rate could help reduce your monthly payments and save thousands over the life of the loan.
$1,367/mo
Est. payment
Explore your selling options
Work with a Zillow partner agent
Leverage their expertise and Zillow's premium Showcase listings to get your home seen by more buyers.
Get startedList with your own agent
Get your home in front of millions of buyers by listing it on Zillow.
Learn how to do itSell it yourself
Take full control of how buyers see your home on Zillow by listing For Sale by Owner (FSBO).
List your homeWhat's special
Gas log fireplaceWhite sulphur springsBeautiful stone hearthLarge garden tubLarge walk in closetCenter island
Zillow last checked:
Listing updated:
Listed by:
Robert E. Bittinger Jr. 304-646-6411,
Coldwell Banker Stuart and Watts Real Estate
Bought with:
Cristen A Walton, WVS220302265
Source: GVMLS,MLS#: 23-955
Facts & features
Interior
Bedrooms & bathrooms
- Bedrooms: 3
- Bathrooms: 3
- Full bathrooms: 2
- 1/2 bathrooms: 1
Primary bedroom
- Area: 191.76
- Dimensions: 14.1 x 13.6
Bedroom 2
- Area: 135
- Dimensions: 13.5 x 10
Bedroom 3
- Area: 110.16
- Dimensions: 13.6 x 8.1
Primary bathroom
- Description: Large garden tub & separate tub, lots of space.
- Area: 192.5
- Dimensions: 17.5 x 11
Bathroom 2
- Description: Full Bath
- Area: 51.51
- Dimensions: 10.1 x 5.09
Bathroom 3
- Description: Half Bath
- Area: 29.64
- Dimensions: 3.9 x 7.6
Family room
- Description: Nice gas log fireplace with stone hearth!
- Area: 282.88
- Dimensions: 20.8 x 13.6
Kitchen
- Description: ALL appliances convey.
- Area: 178.1
- Dimensions: 13 x 13.7
Living room
- Area: 219.1
- Dimensions: 13.6 x 16.11
Other
- Description: Outbuilding, 10' in height with loft storage.
- Area: 96
- Dimensions: 12 x 8
Other
- Description: Front covered porch.
- Area: 186.44
- Dimensions: 7.9 x 23.6
Other
- Description: Rear covered deck.
- Area: 80.56
- Dimensions: 7.6 x 10.6
Other
- Description: 2 door detached garage with huge storage above.
- Area: 780
- Dimensions: 30 x 26
Utility room
- Description: Clothes W/D convey.
- Area: 75.23
- Dimensions: 7.6 x 9.9
Heating
- Electric Heat Pump
Cooling
- Central Air
Appliances
- Included: Dishwasher, Microwave, Range/Oven, Refrigerator
Features
- Ceiling Fan(s)
- Flooring: Laminate, Vinyl
- Windows: Window Treatments
Interior area
- Total structure area: 1,764
- Total interior livable area: 1,764 sqft
Property
Parking
- Total spaces: 2
- Parking features: Garage
- Garage spaces: 2
Details
- Parcel number: 72
- Zoning: No
Construction
Type & style
- Home type: SingleFamily
- Property subtype: Single Family Residence
Materials
- Block
- Foundation: Block
- Roof: Metal
Condition
- Year built: 1998
Community & HOA
Location
- Region: White Sulphur Springs
Financial & listing details
- Price per square foot: $126/sqft
- Annual tax amount: $329
- Date on market: 8/11/2023
- Body type: Double Wide
Price history
| Date | Event | Price |
|---|---|---|
| 11/13/2023 | Sold | $223,000-3%$126/sqft |
Source:  GVMLS #23-955 Report a problem GVMLS #23-955 Report a problem | ||
| 9/29/2023 | Pending sale | $229,900$130/sqft |
Source: GVMLS #23-955 Report a problem | ||
| 8/11/2023 | Listed for sale | $229,900$130/sqft |
Source: GVMLS #23-955 Report a problem | ||
Public tax history
Tax history is unavailable.
Neighborhood: 24986
Nearby homes
- $115,400-- bd-- ba-- sqft149 Hamilton Estates Conn, White Sulphur Springs, WV 24986Off Market
- $209,0004 bd2 ba1.2k sqft339 Hamilton Addition Rd, White Sulphur Springs, WV 24986Off Market

- $171,3004 bd2 ba-- sqft332 Hamilton Addition Rd, White Sulphur Springs, WV 24986Off Market
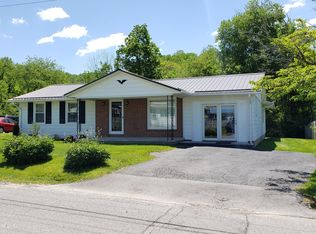
- $123,0003 bd1 ba1k sqft366 Manor Dr, White Sulphur Springs, WV 24986Off Market
- $115,6003 bd1 ba1k sqft352 Manor Dr, White Sulphur Springs, WV 24986Off Market
- $185,0003 bd1 ba1.6k sqft288 Manor Dr, White Sulphur Springs, WV 24986Sold
- $148,9002 bd1 ba1.3k sqft256 Manor Dr, White Sulphur Springs, WV 24986Off Market
- $167,0003 bd1 ba1.6k sqft219 Manor Dr, White Sulphur Springs, WV 24986Off Market
- $106,8003 bd1 ba1k sqft335 Manor Dr, White Sulphur Springs, WV 24986Off Market
Nearby schools
GreatSchools rating
- NAThe Achievement CenterGrades: K-12Distance: 8.8 mi
- 6/10White Sulphur Elementary SchoolGrades: PK-5Distance: 1.1 mi
Schools provided by the listing agent
- Elementary: White Sulphur
- Middle: East Greenbrier Jr.
- High: Greenbrier East
Source: GVMLS. This data may not be complete. We recommend contacting the local school district to confirm school assignments for this home.


Get pre-qualified for a loan
At Zillow Home Loans, we can pre-qualify you in as little as 5 minutes with no impact to your credit score.An equal housing lender. NMLS #10287.
- West Virginia
- Greenbrier County
- White Sulphur Springs
- 24986
- 135 Hamilton Estates Conn
Nearby cities
Nearby zip codes
Other White Sulphur Springs Topics
- Apartments for Rent in 24986
- Houses for Sale in 24986
- Houses for Rent in 24986
- 24986 Real Estate
- White Sulphur Springs Condos
- Houses for Sale in White Sulphur Springs
- Newest Listings in White Sulphur Springs
- White Sulphur Springs Home Values
- White Sulphur Springs Real Estate Agents
- White Sulphur Springs Refinance
- White Sulphur Springs Mortgage Rates
