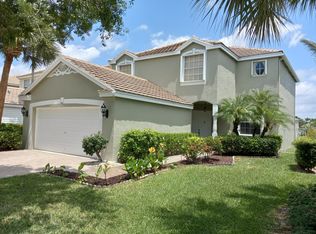
Welcome home to this beautifully maintained two-story lakefront home offering 2,537 square feet of living space, 4 spacious bedrooms, 2.5 bathrooms, and a 2-car garage. Designed for comfortable everyday living, there's plenty of room for guests, and entertaining. From the moment you arrive, you'll appreciate the peaceful water views and inviting atmosphere that make this home so special. Whether you're enjoying your morning coffee overlooking the lake or gathering with friends, the waterfront setting creates a relaxing backdrop for every occasion. This well-maintained home offers valuable updates and features, including a newer A/C system (2021), a hot water heater replaced in 2022, complete accordion hurricane shutters throughout, and the convenience of natural gas service powering the range, hot water heater, and dryer. Located within the gated community of Victoria Groves, residents enjoy access to outstanding amenities including a resort-style pool, clubhouse, fitness center, tennis courts, pickleball courts, and a playground. Combining comfortable living, beautiful lake views, and an active community lifestyle, this home truly offers the best of South Florida living. Don't miss the opportunity to make this exceptional waterfront property your next home.
For sale
Price cut: $14K (7/21)
$585,000
135 Hamilton Terrace, West Palm Beach, FL 33414
4beds
2,537sqft
Single Family Residence
Built in 2003
5,177 Square Feet Lot
$572,000 Zestimate®
$231/sqft
$387/mo HOA
What's special
Waterfront settingBeautiful lake viewsInviting atmosphereExceptional waterfront propertyPeaceful water viewsTwo-story lakefront home
- 98 days
- 381
- 21
Zillow last checked:
Listing updated:
Listed by:
Victoria Sue Segedin 561-632-1365,
Keller Williams Realty - Wellington
Source: BeachesMLS,MLS#: B26036654 Originating MLS: BeachesMLS
Originating MLS: BeachesMLSFacts & features
Interior
Bedrooms & bathrooms
- Bedrooms: 4
- Bathrooms: 3
- Full bathrooms: 2
- 1/2 bathrooms: 1
- Main level bathrooms: 1
Heating
- Central
Cooling
- Central Air
Appliances
- Included: Cooktop, Dryer, Dishwasher, Freezer, Gas Cooktop, Disposal, Gas Water Heater, Ice Maker, Microwave, Oven, Refrigerator, Water Heater, Washer
- Laundry: Laundry Room
Features
- Bidet, Bathtub, Central Vacuum, Dining Area, Separate/Formal Dining Room, Dual Sinks, Family/Dining Room, Kitchen Island, Living/Dining Room, Split Bedrooms, Soaking Tub, Separate Shower
- Flooring: Carpet, Tile
- Has fireplace: No
Interior area
- Total structure area: 3,352
- Total interior livable area: 2,537 sqft
Video & virtual tour
Property
Parking
- Total spaces: 34
- Parking features: Attached, Driveway, Garage
- Attached garage spaces: 2
- Has uncovered spaces: Yes
Accessibility
- Accessibility features: None
Features
- Levels: Two
- Stories: 2
- Patio & porch: Patio, Screened
- Exterior features: Outdoor Living Area
- Pool features: Association
- Fencing: Fenced
- Has view: Yes
- View description: Lake, Water
- Has water view: Yes
- Water view: Lake,Water
- Waterfront features: Lake Front
Lot
- Size: 5,177 Square Feet
- Features: < 1/4 Acre
Details
- Parcel number: 72414401010030030
- Zoning: RMU (city)
- Special conditions: Standard
- Other equipment: Call Listing Agent
Construction
Type & style
- Home type: SingleFamily
- Architectural style: Traditional
- Property subtype: Single Family Residence
Materials
- Block
- Roof: Tile
Condition
- Resale
- New construction: No
- Year built: 2003
Utilities & green energy
- Sewer: Public Sewer
- Water: Public
- Utilities for property: Cable Available, Electricity Connected, Natural Gas Available
Community & HOA
Community
- Features: Home Owners Association, Gated, Property Manager On-Site, Street Lights
- Security: Security System, Gated with Guard, Gated Community
- Subdivision: ANTHONY GROVES PH 1
HOA
- Has HOA: Yes
- Amenities included: Clubhouse, Maintenance Grounds, Gated, Management, Playground, Pickleball, Pool, Spa/Hot Tub, Sidewalks, Tennis Court(s)
- Services included: Common Areas, Recreation Facilities
- HOA fee: $387 monthly
- HOA name: Victoria Grove Homeowners Association, Inc
- HOA phone: 561-641-8554
Location
- Region: Royal Palm Beach
Financial & listing details
- Price per square foot: $231/sqft
- Tax assessed value: $213,037
- Annual tax amount: $3,367
- Date on market: 6/4/2026
- Cumulative days on market: 99 days
- Listing terms: Cash,Conventional,FHA,VA Loan
- Electric utility on property: Yes
Estimated market value
$572,000
$543,000 - $601,000
$3,679/mo
Price history
| Date | Event | Price |
|---|---|---|
| 7/21/2026 | Price change | $585,000-2.3%$231/sqft |
Source:  BeachesMLS #B26036654 Report a problem BeachesMLS #B26036654 Report a problem | ||
| 6/4/2026 | Listed for sale | $599,000+123.1%$236/sqft |
Source: BeachesMLS #B26036654 Report a problem | ||
| 5/5/2003 | Sold | $268,475$106/sqft |
Source: Public Record Report a problem | ||
Public tax history
| Year | Property taxes | Tax assessment |
|---|---|---|
| 2025 | $3,367 +3.4% | $213,037 +2.9% |
| 2024 | $3,257 +2.8% | $207,033 +3% |
| 2023 | $3,168 +1.6% | $201,003 +3% |
| 2022 | $3,119 +1% | $195,149 +3% |
| 2021 | $3,089 +0.9% | $189,465 +1.4% |
| 2020 | $3,061 +1.6% | $186,849 +2.3% |
| 2019 | $3,013 | $182,648 +1.9% |
| 2018 | $3,013 +5.3% | $179,242 +2.1% |
| 2017 | $2,861 +1.2% | $175,555 +2.1% |
| 2016 | $2,828 +0.3% | $171,944 +0.7% |
| 2015 | $2,820 -2.2% | $170,749 +0.8% |
| 2014 | $2,884 +1.7% | $169,394 +1.5% |
| 2013 | $2,835 +0.9% | $166,891 +1.7% |
| 2012 | $2,810 -14.5% | $164,101 -10.6% |
| 2011 | $3,287 -0.8% | $183,500 -0.2% |
| 2010 | $3,312 -4.9% | $183,915 -6.8% |
| 2009 | $3,485 -16.6% | $197,350 -21.3% |
| 2008 | $4,179 -2.1% | $250,890 +3% |
| 2007 | $4,268 -5.2% | $243,583 +2.5% |
| 2006 | $4,503 | $237,642 +3% |
| 2005 | -- | $230,720 +3% |
| 2004 | $2,554 +7627.7% | $224,000 +387% |
| 2003 | $33 -89.4% | $46,000 +277% |
| 2002 | $312 | $12,200 |
Find assessor info on the county website
Monthly payment
Est. payment
Payment breakdown
Explore the cost of this home by adjusting the details. Changes won't be saved.Climate risks
Neighborhood: 33414
Nearby schools
Schools provided by the listing agent
- Elementary: Everglades (Palm Beach)
- Middle: Emerald Cove
- High: Palm Beach Central
Source: BeachesMLS. This data may not be complete. We recommend contacting the local school district to confirm school assignments for this home.
- $588,2004 bd3 ba2.5k sqft140 Hamilton Ter, Royal Palm Beach, FL 33414Off Market
- $600,1004 bd3 ba2.5k sqft136 Hamilton Ter, Royal Palm Beach, FL 33414Off Market
- $471,7003 bd3 ba1.6k sqft131 Hamilton Ter, Royal Palm Beach, FL 33414Off Market
- $611,6004 bd2 ba2.5k sqft149 Hamilton Ter, Royal Palm Beach, FL 33414Off Market
Similar homes
- $535,0004 bd3 ba2.2k sqftAnthony Groves Ph 2, Royal Palm Beach, FL 33414For Sale

 MLS ID #A12025213, Loni Cohen, London Foster Realty. MIAMI
 - $565,0003 bd3 ba2.1k sqft9566 Lantern Bay Circle, West Palm Beach, FL 33411For Sale

 MLS ID #R11153033, LoriAnn Santarpia, The Corcoran Group. BeachesMLS
 - $569,9993 bd2 ba1.6k sqft427 Las Palmas Street, Royal Palm Beach, FL 33411For Sale
 MLS ID #B26048351, Lurline Z Fagan, Reliant Realty ERA Powered. BeachesMLS
 - $619,0003 bd2 ba1.7k sqft13482 Columbine Avenue, Wellington, FL 33414For Sale
 MLS ID #B26043662, Cyril Diaz, Dalton Wade Inc. BeachesMLS
 - $639,0005 bd3 ba2.7k sqft127 Miramar Avenue, Royal Palm Beach, FL 33411For SaleMLS ID #B26039100, Michael G Perrault, RE/MAX Direct. BeachesMLS
- $575,0004 bd2 ba2.2k sqft7423 Oakmont Drive, Greenacres, FL 33467For SaleMLS ID #B26047092, Maria Raspanti, Keller Williams Realty - Wellington. BeachesMLS
- $630,0004 bd3 ba2.7k sqft8855 Majorca Bay Drive, Lake Worth, FL 33467For SaleMLS ID #B26070626, Paul Jay Saperstein, EXP Realty LLC. BeachesMLS
- $514,0002 bd3 ba2.3k sqft9857 VIA GRANDE W, Wellington, FL 33411For SaleMLS ID #B26054643, Flora Robertson PA, Continental Properties, Inc.. BeachesMLS
- $529,0003 bd2 ba2.1k sqft2305 Sailfish Cove Drive, West Palm Beach, FL 33411For SaleMLS ID #B26072035, Sean P. Siegrist, RE/MAX Direct. BeachesMLS
- $599,0005 bd3 ba2.7k sqft4701 Foxtail Palm Court, Greenacres, FL 33463For SaleMLS ID #B26044344, Alyette Keldie, Dalton Wade Inc. BeachesMLS
- $640,0005 bd4 ba3.1k sqft241 Gazetta Way, West Palm Beach, FL 33413For SaleMLS ID #B26043310, Brian R Perry, KW Innovations. BeachesMLS
- $650,0004 bd3 ba2.5k sqftVERONA B, Lake Worth, FL 33467For SaleMLS ID #B26062093, Gilda Karas, Keyes Company. BeachesMLS
- $480,0004 bd3 ba1.8k sqft3331 Commodore Court, West Palm Beach, FL 33411For SaleMLS ID #B26073882, Michele Pino, RE/MAX Direct. BeachesMLS
- $599,9003 bd3 ba2.5k sqft7713 RINEHART Drive, Boynton Beach, FL 33437For SaleMLS ID #B26071219, Sondra Brett Harley, Lang Realty/ BR. BeachesMLS
- $590,0004 bd3 ba2.4k sqft12196 Landrum Way, Boynton Beach, FL 33437For SaleMLS ID #B26051356, Tamera L Askew PA, RE/MAX Direct. BeachesMLS
- $599,0003 bd2 ba1.8k sqft5026 PRAIRIE DUNES VILLAGE Circle, Lake Worth, FL 33463For SaleMLS ID #B26067291, Linda Barnaby, United Realty Group, Inc. BeachesMLS
- $825,0004 bd3 ba2.7k sqft15861 Lisbon Court, Wellington, FL 33414For SaleMLS ID #B26045732, Warrick Ricardo Roundtree, J. Briann Realty Group. BeachesMLS
- $447,0002 bd3 ba2.3k sqft1848 Via Castello, Wellington, FL 33411For SaleMLS ID #B26044276, Christina P DeVito, LPT Realty, LLC. BeachesMLS
- $485,0003 bd2 ba1.9k sqft9575 Sandpiper Shores Way, West Palm Beach, FL 33411For SaleMLS ID #B26050748, Jamie Brooks Measey, United Realty Group, Inc. BeachesMLS
- $670,0004 bd2 ba2.2k sqft16888 Hialeah Drive W, The Acreage, FL 33470For SaleMLS ID #B26033655, Amanda Preisinger, Realty One Group MVP. BeachesMLS
