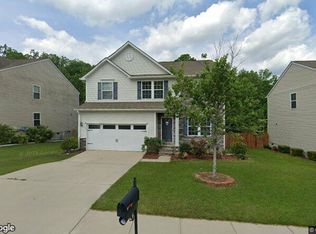
Tucked away on a private street, but giving unbeatable convenience, this 4 bedroom, 2.5 bath one owner home is ready to welcome its new owners! Walking distance (less than .3 miles) to Publix, Ross, TJ Maxx, Chik-Fil-A, Walmart, and the beautiful 1.7 mile Fourteen Mile Creek Walking Trail! This home has charming curb appeal with warm stone accents and Craftsman style. Providing numerous flex spaces, the home boasts an open layout with a Formal Living Room/Office, Formal Dining, Eat-In Area, Huge Great Room and spacious Loft area. You will find lots of cabinet space in the Kitchen, with a large island, granite countertops, and oversized pantry. The expansive primary ensuite features two walk-in closets, fabulous bath with double vanities, large soaking tub and separate shower. Three more spacious bedrooms provide ample closet space, and the large Loft gives extra living space for play room, game room or exercise equipment. Laundry Room is conveniently located on 2nd floor. This home has beautiful daylight, and NO CARPET at all, with new LVP in all bedrooms and kitchen, and stylish stair treads. Solar panels make living more affordable with summer bills around $30/month and winter bills around $90/month, making your electric bill lower than the average home even with $99/month solar lease! Large Crawl Space is great for extra storage! HOA fee is $18.75/Month. Zoned for award winning Lexington One Schools, and close proximity to Lake Murray! Washer and Dryer convey! Community is very convenient to Highway 378 and I-20. Disclaimer: CMLS has not reviewed and, therefore, does not endorse vendors who may appear in listings.
For sale
Price cut: $6K (8/29)
$369,000
135 Hammock Dr, Lexington, SC 29072
4beds
2,812sqft
Single Family Residence
Built in 2009
0.25 Acres Lot
$366,600 Zestimate®
$131/sqft
$19/mo HOA
What's special
Spacious loft areaLarge islandBeautiful daylightEat-in areaFormal diningExpansive primary ensuiteOpen layout
- 43 days
- 459
- 20
Zillow last checked:
Listing updated:
Listed by:
Laura Kemp,
RE/MAX At The Lake
Source: Consolidated MLS,MLS#: 638981
Facts & features
Interior
Bedrooms & bathrooms
- Bedrooms: 4
- Bathrooms: 3
- Full bathrooms: 2
- 1/2 bathrooms: 1
- Partial bathrooms: 1
- Main level bathrooms: 1
Rooms
- Room types: Loft
Primary bedroom
- Features: Double Vanity, Tub-Garden, Separate Shower, Walk-In Closet(s)
- Level: Second
Bedroom 2
- Level: Second
Bedroom 3
- Level: Second
Bedroom 4
- Level: Second
Dining room
- Features: Floors-Laminate
- Level: Main
Great room
- Level: Main
Kitchen
- Features: Kitchen Island, Pantry, Granite Counters
- Level: Main
Living room
- Features: Floors-Laminate
- Level: Main
Heating
- Central
Cooling
- Central Air
Appliances
- Included: Smooth Surface, Dishwasher, Disposal, Dryer, Refrigerator, Washer
- Laundry: Heated Space
Features
- Flooring: Laminate, Luxury Vinyl
- Windows: Thermopane
- Basement: Crawl Space
- Has fireplace: No
Interior area
- Total structure area: 2,812
- Total interior livable area: 2,812 sqft
Property
Parking
- Total spaces: 2
- Parking features: Garage - Attached
- Attached garage spaces: 2
Features
- Stories: 2
Lot
- Size: 0.25 Acres
Details
- Parcel number: 00436003044
Construction
Type & style
- Home type: SingleFamily
- Architectural style: Craftsman
- Property subtype: Single Family Residence
Materials
- Stone, Vinyl
Condition
- New construction: No
- Year built: 2009
Utilities & green energy
- Sewer: Public Sewer
- Water: Public
- Utilities for property: Electricity Connected
Green energy
- Energy generation: Solar
Community & HOA
Community
- Subdivision: BENT CREEK PLANTATION
HOA
- Has HOA: Yes
- Services included: Common Area Maintenance
- HOA fee: $19 monthly
Location
- Region: Lexington
Financial & listing details
- Price per square foot: $131/sqft
- Tax assessed value: $298,704
- Annual tax amount: $1,574
- Date on market: 7/19/2026
- Listing agreement: Exclusive Right To Sell
- Road surface type: Paved
Estimated market value
$366,600
$348,000 - $385,000
$2,448/mo
Price history
| Date | Event | Price |
|---|---|---|
| 8/29/2026 | Price change | $369,000-1.6%$131/sqft |
Source: | ||
| 7/30/2026 | Price change | $375,000-2.6%$133/sqft |
Source: | ||
| 7/20/2026 | Listed for sale | $385,000+122.1%$137/sqft |
Source: | ||
| 10/9/2009 | Sold | $173,350$62/sqft |
Source: Public Record Report a problem | ||
Public tax history
| Year | Property taxes | Tax assessment |
|---|---|---|
| 2025 | $1,574 +8.4% | $9,522 +15% |
| 2024 | $1,452 +3.8% | $8,279 |
| 2023 | $1,400 -3.4% | $8,279 |
| 2022 | $1,449 +1.2% | $8,279 |
| 2021 | $1,431 | $8,279 +15% |
| 2019 | -- | $7,200 |
| 2018 | $1,366 +1.5% | $7,200 |
| 2017 | $1,345 +2.5% | $7,200 |
| 2016 | $1,313 +0.7% | $7,200 |
| 2015 | $1,303 | $7,200 +3.9% |
| 2014 | $1,303 +7.2% | $6,933 +0% |
| 2013 | $1,215 | $6,930 |
| 2012 | -- | $6,930 |
| 2011 | -- | $6,930 -33.4% |
| 2010 | -- | $10,400 +3614.3% |
| 2009 | -- | $280 -86.7% |
| 2008 | -- | $2,100 |
| 2007 | -- | $2,100 |
Find assessor info on the county website
Monthly payment
Est. payment
Payment breakdown
Explore the cost of this home by adjusting the details. Changes won't be saved.Climate risks
Neighborhood: 29072
Nearby schools
Schools provided by the listing agent
- Elementary: Midway
- Middle: LAKESIDE
- High: River Bluff
- District: Lexington One
Source: Consolidated MLS. This data may not be complete. We recommend contacting the local school district to confirm school assignments for this home.