Skip main navigation
For sale
  • $209,900

    135 Hammond Place Circle, North Augusta, SC 29841

    2beds
    1,084sqft
    : 
    $1,344/mo
    Get pre-qualified
    Single Family Residence
    Built in 1996
    4,792 Square Feet Lot
    $208,000 Zestimate®
    $194/sqft
    $70/mo HOA

    What's special

    Cozy fireplaceOpen concept layoutAttached one car garageCovered back porchLandscaped front yardSoaring ceilings
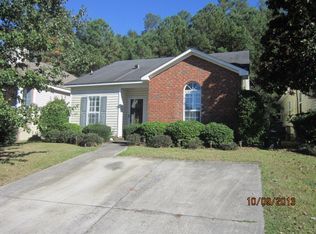
    Enjoy easy living just minutes from downtown North Augusta and I20. Whether you're constantly on the go or simply looking for a home that's easy to care for, this charming property offers the perfect blend of comfort and convenience. The landscaped front yard and attached one car garage create a welcoming first impression. Inside, you'll find 2 bedrooms and 2 full bathrooms with an open concept layout designed for everyday living. The kitchen features stainless steel appliances and overlooks the dining area and spacious living room, where soaring ceilings and a cozy fireplace create a bright and inviting space to gather. The owner's suite is generously sized and offers a peaceful retreat with a large walk in closet and full bath with an oversized vanity that provides plenty of storage and counter space. Step outside to the covered back porch, the perfect place to enjoy your morning coffee or unwind at the end of the day. Residents also enjoy access to the neighborhood's community pool, giving you all the enjoyment without the upkeep. Conveniently located near shopping, dining, and medical facilities, this home offers the easy, carefree lifestyle you've been looking for.
    14 days
    |
    324
    |
    20
    |

    Zillow last checked:

    Listing updated:

    Listed by:

    Rita Renfroe 706-799-7881,

    EXP Realty, LLC

    Source: Hive MLS,MLS#: 100594253MLS LogoOriginating MLS: REALTORS® of Greater Augusta

      Facts & features

      Interior

      Bedrooms & bathrooms
      • Bedrooms: 2
      • Bathrooms: 2
      • Full bathrooms: 2
      Rooms
      • Room types: Living Room, Dining Room, Master Bedroom, Bedroom 2, Laundry
      Primary bedroom
      • Level: Main
      • Dimensions: 17 x 11
      Bedroom 2
      • Level: Main
      • Dimensions: 12 x 10
      Dining room
      • Level: Main
      • Dimensions: 12 x 8
      Kitchen
      • Level: Main
      • Dimensions: 11 x 9
      Laundry
      • Description: Lndry Rm
      • Level: Main
      • Dimensions: 5 x 3
      Living room
      • Level: Main
      • Dimensions: 14 x 12
      Heating
      • Gas Pack, Fireplace(s), Electric
      Cooling
      • Central Air
      Appliances
      • Included: Built-In Microwave, Range, Dishwasher
      • Laundry: Dryer Hookup, Washer Hookup
      Features
      • Walk-in Closet(s), Entrance Foyer, Ceiling Fan(s), Blinds/Shades, Walk-In Closet(s)
      • Flooring: Carpet, Laminate
      • Doors: Storm Door(s)
      • Windows: Storm Window(s)
      • Basement: None
      • Attic: Pull Down Stairs
      • Number of fireplaces: 1
      Interior area
      • Total structure area: 1,084
      • Total interior livable area: 1,084 sqft

      Property

      Parking
      • Total spaces: 1
      • Parking features: Garage Faces Front, Attached, Concrete, Paved, Garage
      • Attached garage spaces: 1
      Features
      • Levels: One
      • Patio & porch: Porch, Front Porch, Rear Porch
      • Exterior features: Storm Doors
      • Pool features: See Remarks
      • Fencing: Fenced
      • Has view: Yes
      • View description: See Remarks
      • Frontage type: See Remarks
      Lot
      • Size: 4,792 Square Feet
      • Dimensions: 0.2
      • Features: Landscaped, Sprinklers in Front, Sprinklers in Rear
      Details
      • Parcel number: 0061706001
      • Zoning: R
      • Special conditions: Standard

      Construction

      Type & style
      • Home type: SingleFamily
      • Property subtype: Single Family Residence
      Materials
      • Block, Concrete, Brick, Vinyl Siding, Wood Frame
      • Foundation: Slab
      • Roof: Composition
      Condition
      • New construction: No
      • Year built: 1996

      Utilities & green energy

      • Sewer: Public Sewer
      • Water: Public
      • Utilities for property: Cable Available, Sewer Available, Sewer Connected, Water Available, Water Connected

      Community & HOA

      Community
      • Subdivision: Hammond Place
      HOA
      • Has HOA: Yes
      • Amenities included: Pool
      • HOA fee: $840 annually
      • HOA name: Hammond Place HOA
      • HOA phone: 706-664-7988
      Location
      • Region: North Augusta

      Financial & listing details

      • Price per square foot: $194/sqft
      • Tax assessed value: $5,090
      • Annual tax amount: $904
      • Date on market: 8/25/2026
      • Cumulative days on market: 15 days
      • Listing agreement: Exclusive Right To Sell
      • Listing terms: Cash,Conventional,FHA,VA Loan

        Estimated market value

        $208,000

        $198,000 - $218,000

        $1,319/mo

        Price history

        DateEventPrice
        8/25/2026Listed for sale$209,900$194/sqft
        Source: Hive MLS #100594253 Report a problem
        8/18/2026Contingent$209,900$194/sqft
        Source: Hive MLS #100594253 Report a problem
        8/6/2026Listed for sale$209,900+10.5%$194/sqft
        Source: Hive MLS #100594253 Report a problem
        1/30/2025Sold$190,000+2.7%$175/sqft
        Source: Hive MLS #98195533 Report a problem
        1/7/2025Pending sale$185,000$171/sqft
        Source: REALTORS® of Greater Augusta #536914 Report a problem
        1/6/2025Listed for sale$185,000+5.7%$171/sqft
        Source: REALTORS® of Greater Augusta #536914 Report a problem
        10/21/2021Sold$175,000+45.8%$161/sqft
        Source: Agent Provided Report a problem
        6/13/2018Sold$120,000$111/sqft
        Source: Public Record Report a problem
        2/26/2018Sold$120,000-3.9%$111/sqft
        Source: Aiken MLS #100875 Report a problem
        12/27/2017Price change$124,900-1.6%$115/sqft
        Source: Vander Morgan Realty LLC #100875 Report a problem
        12/6/2017Price change$126,900-2.3%$117/sqft
        Source: Vander Morgan Realty LLC #100875 Report a problem
        11/23/2017Price change$129,900+5.7%$120/sqft
        Source: Vander Morgan Realty LLC #100875 Report a problem
        11/5/2017Price change$122,900-0.8%$113/sqft
        Source: Owner Report a problem
        10/7/2017Price change$123,900-0.5%$114/sqft
        Source: Owner Report a problem
        9/4/2017Price change$124,500-1.6%$115/sqft
        Source: Owner Report a problem
        7/17/2017Price change$126,500-1.6%$117/sqft
        Source: Woodward & Associates #97496 Report a problem
        5/8/2017Price change$128,500-1.1%$119/sqft
        Source: Woodward & Associates #97496 Report a problem
        2/24/2017Price change$129,900+4%$120/sqft
        Source: Woodward & Associates #97496 Report a problem
        2/3/2017Listed for sale$124,900+26.5%$115/sqft
        Source: Owner Report a problem
        3/14/2012Sold$98,722-1.2%$91/sqft
        Source: Public Record Report a problem
        5/3/2007Sold$99,900+17.5%$92/sqft
        Source: Public Record Report a problem
        7/29/2002Sold$85,000$78/sqft
        Source: Public Record Report a problem

        Public tax history

        YearProperty taxesTax assessment
        2025$510 $5,090
        2024$510 -0.2%$5,090
        2023$511 +2.8%$5,090
        2022$497 -0.2%$5,090
        2021$498 +4.5%$5,090 +6%
        2020$476 $4,800
        2019-- $4,800 +21.2%
        2018$394 $3,960
        2017$394 -71.4%--
        2016$1,377 --
        2015$1,377 -2.9%--
        2014$1,418 --
        2013$1,418 --
        2011-- --
        2009-- --
        2007-- --
        2006-- --
        2004-- $3,110
        2002-- $3,110
        Find assessor info on the county website

        Monthly payment

        Est. payment

        Payment breakdown

        Explore the cost of this home by adjusting the details. Changes won't be saved.
        All calculations are estimates and provided by Zillow, Inc. for informational purposes only. Actual amounts may vary.
        HOA fees may include property taxes on listings classified as Co-Ops. Contact the listing agent and/or owner for fee details.
        See how much you could borrow to make a competitive offer.

        Climate risks

        Neighborhood: 29841

        Getting around

        14 / 100
        Car-Dependent
        39 / 100
        Somewhat Bikeable

        Nearby schools

        GreatSchools rating
        Schools provided by the listing agent
        • Elementary: Hammond Hill
        • Middle: Paul Knox
        • High: North Augusta

        Source: Hive MLS. This data may not be complete. We recommend contacting the local school district to confirm school assignments for this home.

        A local agent can set up tours, give advice and negotiate with sellers.

        A local lender can help you make sure your offer is ready when you are.

        Browse local experts

        Similar homes