Skip main navigation
Sold for $438,000
  • $438,000

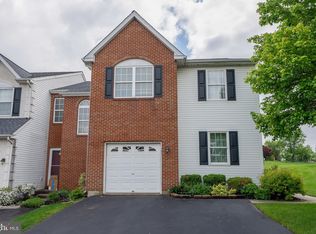
    135 Hampshire Dr, Sellersville, PA 18960

    3beds
    1,912sqft
    Townhouse
    Built in 2002
    2,784 Square Feet Lot
    $454,700 Zestimate®
    $229/sqft
    $2,782 Estimated rent

    Home value

    $454,700

    $423,000 - $491,000

    $2,782/mo

    Zestimate® history
    Loading
    Loading...

    Owner options

    List your home for rent

    $2,782/mo

    Rent Zestimate®

    Find your next renter with Zillow Rental Manager. Plus, with online applications, you can quickly screen prospective tenants – for free.

    Learn more

    $2,782/mo

    Rent Zestimate®

    Refinance and save

    $2,946/mo

    Est. payment

    Refinancing to a lower rate could help reduce your monthly payments and save thousands over the life of the loan.

    See today's rates

    $2,946/mo

    Est. payment

    Explore your selling options

    Work with a Zillow partner agent

    Leverage their expertise and Zillow's premium Showcase listings to get your home seen by more buyers.

    Get started

    List with your own agent

    Get your home in front of millions of buyers by listing it on Zillow.

    Learn how to do it

    Sell it yourself

    Take full control of how buyers see your home on Zillow by listing For Sale by Owner (FSBO).

    List your home

    What's special

    CANCELLED OPEN HOUSE 5/18. This Beautiful Townhome in desirable Summer Lea is sure to impress. The home features an open main floor layout with a large great room, dining room, an eat-in kitchen and gas fireplace. The 2nd floor has a spacious hallway and is bright and inviting to every bedroom and offering the convenience of 2nd floor laundry. The large master bedroom has a sitting area or could be a small nursing area or office. The Master bath offers a walk-in tile shower. Plenty closet space, ceiling fans and bright newer replacement windows. The lower finished level is very spacious with a office/playroom and entertainment area. Plenty storage with newer efficient gas heat. The 17 x 14 deck which overlooks a walking trail is perfect for entertaining and a relaxing evening. Enjoy extra driveway parking and street parking. The roof is only two years old! This wonderful neighborhood also features 2 tot lots, walking trails, and basketball courts. This home is for YOU! Schedule your appointment today!

    Zillow last checked:

    Listing updated:

    Listed by:

    Scott Newell 267-421-9266,

    RE/MAX Reliance

    Bought with:

    Santina Mannino, RS293912

    Keller Williams Real Estate-Langhorne

    Source: Bright MLS,MLS#: PABU2095408MLS Logo

    Facts & features

    Interior

    Bedrooms & bathrooms
    • Bedrooms: 3
    • Bathrooms: 3
    • Full bathrooms: 2
    • 1/2 bathrooms: 1
    • Main level bathrooms: 1
    Rooms
    • Room types: Living Room, Dining Room, Primary Bedroom, Bedroom 2, Kitchen, Bedroom 1, Other, Attic
    Primary bedroom
    • Level: Upper
    • Area: 252 Square Feet
    • Dimensions: 12 X 21
    Primary bedroom
    • Features: Walk-In Closet(s)
    • Level: Unspecified
    Bedroom 1
    • Level: Upper
    • Area: 165 Square Feet
    • Dimensions: 11 X 15
    Bedroom 2
    • Level: Upper
    • Area: 143 Square Feet
    • Dimensions: 11 X 13
    Other
    • Features: Attic - Access Panel, Attic - Non-Use
    • Level: Unspecified
    Dining room
    • Level: Main
    • Area: 120 Square Feet
    • Dimensions: 10 X 12
    Kitchen
    • Features: Kitchen - Electric Cooking
    • Level: Main
    • Area: 180 Square Feet
    • Dimensions: 10 X 18
    Living room
    • Level: Main
    • Area: 299 Square Feet
    • Dimensions: 13 X 23
    Other
    • Description: BASEMENT
    • Level: Lower
    • Area: 528 Square Feet
    • Dimensions: 22 X 24
    Heating
    • Forced Air, Natural Gas
    Cooling
    • Central Air, Electric
    Appliances
    • Included: Built-In Range, Dishwasher, Disposal, Gas Water Heater
    • Laundry: Upper Level
    Features
    • Primary Bath(s), Ceiling Fan(s), Bathroom - Stall Shower, Eat-in Kitchen, Cathedral Ceiling(s), 9'+ Ceilings, High Ceilings
    • Flooring: Wood, Carpet, Tile/Brick
    • Windows: Replacement
    • Basement: Full,Finished
    • Number of fireplaces: 1
    • Fireplace features: Gas/Propane
    Interior area
    • Total structure area: 1,912
    • Total interior livable area: 1,912 sqft
    • Finished area above ground: 1,912
    • Finished area below ground: 0

    Property

    Parking
    • Total spaces: 1
    • Parking features: Inside Entrance, Garage Door Opener, Attached, Other
    • Attached garage spaces: 1
    Accessibility
    • Accessibility features: None
    Features
    • Levels: Two
    • Stories: 2
    • Patio & porch: Deck
    • Pool features: None
    Lot
    • Size: 2,784 Square Feet
    • Features: Level, Rear Yard
    Details
    • Additional structures: Above Grade, Below Grade
    • Parcel number: 15007114
    • Zoning: CR
    • Special conditions: Standard

    Construction

    Type & style
    • Home type: Townhouse
    • Architectural style: Traditional
    • Property subtype: Townhouse
    Materials
    • Vinyl Siding, Stucco, Brick
    • Foundation: Concrete Perimeter
    • Roof: Pitched,Shingle
    Condition
    • New construction: No
    • Year built: 2002

    Utilities & green energy

    • Electric: 200+ Amp Service
    • Sewer: Public Sewer
    • Water: Public
    • Utilities for property: Cable Connected

    Community & HOA

    Community
    • Security: Fire Sprinkler System
    • Subdivision: Summer Lea
    HOA
    • Has HOA: Yes
    • Amenities included: Tot Lots/Playground
    • Services included: Common Area Maintenance, Maintenance Grounds, Snow Removal, Trash, Management
    • HOA fee: $115 monthly
    • HOA name: SUMMER LEA ASSOC
    Location
    • Region: Sellersville
    • Municipality: HILLTOWN TWP

    Financial & listing details

    • Price per square foot: $229/sqft
    • Tax assessed value: $28,840
    • Annual tax amount: $4,908
    • Date on market: 5/9/2025
    • Listing agreement: Exclusive Right To Sell
    • Listing terms: Conventional,VA Loan,FHA 203(b)
    • Inclusions: Washer, Dryer, Refrigerator In As Is Condition
    • Ownership: Fee Simple

    Price history

    DateEventPrice
    6/16/2025Sold$438,000+1.9%$229/sqft
    Source: Bright MLS #PABU2095408 Report a problem
    5/17/2025Contingent$429,800$225/sqft
    Source: Bright MLS #PABU2095408 Report a problem
    5/9/2025Listed for sale$429,800+69.9%$225/sqft
    Source: Bright MLS #PABU2095408 Report a problem
    7/14/2017Sold$253,000-0.8%$132/sqft
    Source: Public Record Report a problem
    6/24/2017Listed for sale$255,000$133/sqft
    Source: Bryn Mawr #6960622 Report a problem
    5/3/2017Pending sale$255,000$133/sqft
    Source: Bryn Mawr #6960622 Report a problem
    4/26/2017Price change$255,000-1.9%$133/sqft
    Source: Keller Williams - Bryn Mawr #6960622 Report a problem
    4/10/2017Listed for sale$259,9000%$136/sqft
    Source: Keller Williams Main Line Realty #6960622 Report a problem
    1/1/2015Sold$260,000$136/sqft
    Source: Long & Foster Broker Feed #1004743228_100 Report a problem
    4/21/2010Sold$260,000+0%$136/sqft
    Source: Public Record Report a problem
    2/13/2010Listed for sale$259,900+47.8%$136/sqft
    Source: Long and Foster-Doylestown #5657800 Report a problem
    12/10/2002Sold$175,855$92/sqft
    Source: Public Record Report a problem

    Public tax history

    YearProperty taxesTax assessment
    2025$4,945 $28,840
    2024$4,945 +1.2%$28,840
    2023$4,887 $28,840
    2022$4,887 $28,840
    2021$4,887 $28,840
    2020$4,887 +0.6%$28,840
    2018$4,858 +0.7%$28,840
    2017$4,822 $28,840
    2016$4,822 $28,840
    2015-- $28,840
    2014-- $28,840
    2013-- $28,840
    2012-- $28,840
    2011-- $28,840
    2010-- $28,840
    2009-- $28,840
    2008-- $28,840
    2007-- $28,840
    2006-- $28,840
    2005-- $28,840 +300%
    2004-- $7,210 +1187.5%
    2003-- $560
    Find assessor info on the county website

    Neighborhood: 18960

    Nearby schools

    GreatSchools rating
    Schools provided by the listing agent
    • District: Pennridge

    Source: Bright MLS. This data may not be complete. We recommend contacting the local school district to confirm school assignments for this home.

    Get a cash offer in 3 minutes
    Find out how much your home could sell for in as little as 3 minutes with a no-obligation cash offer.
    Estimated market value
    $454,700
    Get a cash offer in 3 minutes
    Find out how much your home could sell for in as little as 3 minutes with a no-obligation cash offer.
    Estimated market value
    $454,700