Beautiful Harbor Estates home. Located in a boating community. Located on a really lovely lot of almost an acre. Lush, carpet like grass, mature perennials, and expanded driveway. Pretty curb appeal. It's easy to rent a dock space for the season for your boat. ($250 annually) Use the Fox River to access the chain of lakes. Huge easy care deck provides a spot to enjoy the vista out the back of the home. There is a walk out lower level, which takes you to a pretty patio, and a hot tub. Exterior yard sprinkler system. Inside, there has been major additional sq. footage added to the original home. This has created a beautiful open concept kitchen, eating area and grand family room. There is a stunning vaulted ceiling, and built in wall unit to finish the look. The windows have all been updated. Three car garage, large primary suite with expanded updated bath. Large walk in closet, tray ceiling. 3 other bedrooms upstairs. 2 more updated baths upstairs, with one of them being ensuite. Potential with this bedroom for a true guest suite, or in-law bedroom. There is also the potential for an in-law suite in the basement, with a lower level english window bedroom, and the potential for a full bath where a 1/2 bath exists. Large basement expansion created a nice large storage room. You will love this home's attention to detail, and beautiful area where it resides.
Closed
$940,000
135 Harbor Dr, Barrington, IL 60010
4beds
3,572sqft
Single Family Residence
Built in 1976
0.94 Acres Lot
$941,000 Zestimate®
$263/sqft
$6,001 Estimated rent
Home value
$941,000
$866,000 - $1.03M
$6,001/mo
Zestimate® history
Owner options
List your home for rent
$6,001/mo
Rent Zestimate®
Find your next renter with Zillow Rental Manager. Plus, with online applications, you can quickly screen prospective tenants – for free.
$6,001/mo
Rent Zestimate®
Refinance and save
$7,632/mo
Est. payment
Refinancing to a lower rate could help reduce your monthly payments and save thousands over the life of the loan.
$7,632/mo
Est. payment
Explore your selling options
Work with a Zillow partner agent
Leverage their expertise and Zillow's premium Showcase listings to get your home seen by more buyers.
Get startedList with your own agent
Get your home in front of millions of buyers by listing it on Zillow.
Learn how to do itSell it yourself
Take full control of how buyers see your home on Zillow by listing For Sale by Owner (FSBO).
List your homeWhat's special
Expanded updated bathHot tubMature perennialsPretty curb appealEating areaLarge basement expansionBeautiful open concept kitchen
Zillow last checked:
Listing updated:
Listed by:
Catherine Schmidt 847-306-6158,
Compass,
Jaclyn Aprati,
Compass
Bought with:
Anne Hardy
Berkshire Hathaway-Chicago
Source: MRED as distributed by MLS GRID,MLS#: 12689336
Facts & features
Interior
Bedrooms & bathrooms
- Bedrooms: 4
- Bathrooms: 5
- Full bathrooms: 3
- 1/2 bathrooms: 2
Rooms
- Room types: Breakfast Room, Mud Room, Screened Porch, Exercise Room, Recreation Room, Office
Primary bedroom
- Features: Flooring (Carpet), Bathroom (Full)
- Level: Second
- Area: 256 Square Feet
- Dimensions: 16X16
Bedroom 2
- Features: Flooring (Carpet)
- Level: Second
- Area: 169 Square Feet
- Dimensions: 13X13
Bedroom 3
- Features: Flooring (Carpet)
- Level: Second
- Area: 130 Square Feet
- Dimensions: 13X10
Bedroom 4
- Features: Flooring (Carpet)
- Level: Second
- Area: 253 Square Feet
- Dimensions: 23X11
Breakfast room
- Features: Flooring (Hardwood)
- Level: Main
- Area: 132 Square Feet
- Dimensions: 12X11
Dining room
- Features: Flooring (Carpet)
- Level: Main
- Area: 182 Square Feet
- Dimensions: 14X13
Exercise room
- Features: Flooring (Carpet)
- Level: Lower
- Area: 180 Square Feet
- Dimensions: 12X15
Family room
- Features: Flooring (Hardwood)
- Level: Main
- Area: 440 Square Feet
- Dimensions: 22X20
Kitchen
- Features: Kitchen (Eating Area-Table Space, Island, Custom Cabinetry, Granite Counters, Updated Kitchen), Flooring (Hardwood)
- Level: Main
- Area: 350 Square Feet
- Dimensions: 14X25
Laundry
- Features: Flooring (Other)
- Level: Main
- Area: 90 Square Feet
- Dimensions: 9X10
Living room
- Features: Flooring (Carpet)
- Level: Main
- Area: 336 Square Feet
- Dimensions: 16X21
Mud room
- Features: Flooring (Tile)
- Level: Main
- Area: 80 Square Feet
- Dimensions: 8X10
Office
- Features: Flooring (Carpet)
- Level: Lower
- Area: 195 Square Feet
- Dimensions: 15X13
Other
- Features: Flooring (Carpet)
- Level: Lower
- Area: 576 Square Feet
- Dimensions: 16X36
Screened porch
- Features: Flooring (Other)
- Level: Main
- Area: 289 Square Feet
- Dimensions: 17X17
Heating
- Natural Gas
Cooling
- Central Air, Zoned
Appliances
- Included: Double Oven, Microwave, Dishwasher, High End Refrigerator, Bar Fridge, Washer, Dryer, Disposal, Wine Refrigerator, Range Hood, Water Softener Owned, Humidifier
- Laundry: Main Level
Features
- Vaulted Ceiling(s), Sauna, Dry Bar, Built-in Features, Walk-In Closet(s), Bookcases, Open Floorplan, Granite Counters, Separate Dining Room
- Flooring: Hardwood, Carpet
- Windows: Screens, Drapes
- Basement: Finished,Exterior Entry,Bath/Stubbed,Storage Space,Daylight
- Number of fireplaces: 1
- Fireplace features: Gas Log, Family Room
Interior area
- Total structure area: 5,469
- Total interior livable area: 3,572 sqft
- Finished area below ground: 1,196
Property
Parking
- Total spaces: 3
- Parking features: Asphalt, Garage Door Opener, Yes, Garage Owned, Attached, Garage
- Attached garage spaces: 3
- Has uncovered spaces: Yes
Accessibility
- Accessibility features: No Disability Access
Features
- Stories: 2
- Patio & porch: Deck, Screened
- Exterior features: Boat Slip, Fire Pit
- Has spa: Yes
- Spa features: Outdoor Hot Tub
- Fencing: Invisible
Lot
- Size: 0.94 Acres
- Dimensions: 40 X 64 X 62 X 60
- Features: Water Rights
Details
- Additional structures: Shed(s)
- Parcel number: 13162060030000
- Special conditions: None
- Other equipment: Water-Softener Owned, Ceiling Fan(s), Sump Pump, Sprinkler-Lawn, Backup Sump Pump;
Construction
Type & style
- Home type: SingleFamily
- Architectural style: Colonial
- Property subtype: Single Family Residence
Materials
- Cedar
- Foundation: Concrete Perimeter
- Roof: Asphalt
Condition
- New construction: No
- Year built: 1976
Utilities & green energy
- Sewer: Septic Tank
- Water: Well
Community & HOA
Community
- Security: Carbon Monoxide Detector(s)
- Subdivision: Barrington Harbor Estates
HOA
- Has HOA: Yes
- Services included: Other
- HOA fee: $350 annually
Location
- Region: Barrington
Financial & listing details
- Price per square foot: $263/sqft
- Annual tax amount: $14,679
- Date on market: 7/8/2026
- Listing terms: Cash
- Ownership: Fee Simple
- Has irrigation water rights: Yes
Price history
| Date | Event | Price |
|---|---|---|
| 9/8/2026 | Sold | $940,000-2.1%$263/sqft |
Source:  MRED as distributed by MLS GRID #12689336 Report a problem MRED as distributed by MLS GRID #12689336 Report a problem | ||
| 8/4/2026 | Pending sale | $959,900$269/sqft |
Source: MRED as distributed by MLS GRID #12689336 Report a problem | ||
| 7/15/2026 | Contingent | $959,900$269/sqft |
Source: MRED as distributed by MLS GRID #12689336 Report a problem | ||
| 7/8/2026 | Listed for sale | $959,900$269/sqft |
Source: MRED as distributed by MLS GRID #12689336 Report a problem | ||
Public tax history
Tax history is unavailable.
Neighborhood: 60010
Nearby homes
- $---- bd-- ba-- sqft139 Harbor Dr, Barrington, IL 60010Off Market
- $632,300-- bd2 ba2.9k sqft28295 W Harbor Dr, Lake Barrington, IL 60010Off Market
- $631,8005 bd3 ba2.4k sqft152 Harbor Dr, Lake Barrington, IL 60010Off Market
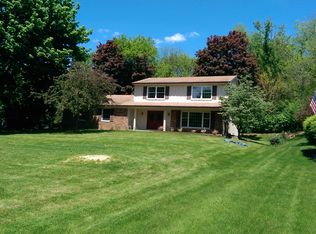
- $---- bd-- ba-- sqft136 Harbor Dr, Barrington, IL 60010Off Market
- $697,300-- bd2 ba2.1k sqft23659 N Meadow Ln, Lake Barrington, IL 60010Off Market
- $---- bd-- ba-- sqft127 Harbor Dr, Barrington, IL 60010Off Market
- $950,5004 bd3 ba4.3k sqft28267 W Harbor Dr, Lake Barrington, IL 60010Off Market
- $796,100-- bd2 ba3.3k sqft23720 Beacon Dr, Lake Barrington, IL 60010Off Market
Nearby schools
GreatSchools rating
- 9/10Roslyn Road Elementary SchoolGrades: K-5Distance: 3.7 mi
- 7/10Barrington Middle School StationGrades: 6-8Distance: 5.1 mi
- 10/10Barrington High SchoolGrades: 9-12Distance: 4.1 mi
Schools provided by the listing agent
- Elementary: Roslyn Road Elementary School
- Middle: Barrington Middle School-Station
- High: Barrington High School
- District: 220
Source: MRED as distributed by MLS GRID. This data may not be complete. We recommend contacting the local school district to confirm school assignments for this home.
Get a cash offer in 3 minutes
Find out how much your home could sell for in as little as 3 minutes with a no-obligation cash offer.
Estimated market value
$941,000
Get a cash offer in 3 minutes
Find out how much your home could sell for in as little as 3 minutes with a no-obligation cash offer.
Estimated market value
$941,000
- Illinois
- Lake County
- Lake Barrington
- 60010
- 135 Harbor Dr
