Skip main navigation
Closed
  • $582,000

    135 Harbourtown Dr, Cherryville, NC 28086

    4beds
    2,586sqft
    Single Family Residence
    Built in 2025
    0.68 Acres Lot
    $586,700 Zestimate®
    $225/sqft
    $2,663 Estimated rent

    Home value

    $586,700

    $305,000 - $1.12M

    $2,663/mo

    Zestimate® history
    Loading
    Loading...

    Owner options

    List your home for rent

    $2,663/mo

    Rent Zestimate®

    Find your next renter with Zillow Rental Manager. Plus, with online applications, you can quickly screen prospective tenants – for free.

    Learn more

    $2,663/mo

    Rent Zestimate®

    Refinance and save

    $3,479/mo

    Est. payment

    Refinancing to a lower rate could help reduce your monthly payments and save thousands over the life of the loan.

    See today's rates

    $3,479/mo

    Est. payment

    Explore your selling options

    Work with a Zillow partner agent

    Leverage their expertise and Zillow's premium Showcase listings to get your home seen by more buyers.

    Get started

    List with your own agent

    Get your home in front of millions of buyers by listing it on Zillow.

    Learn how to do it

    Sell it yourself

    Take full control of how buyers see your home on Zillow by listing For Sale by Owner (FSBO).

    List your home

    What's special

    Seasonal mountain viewsCovered front porchCozy electric fireplaceTiled walk-in showerSerene golf course frontageFourth bedroomTwo spacious bedrooms
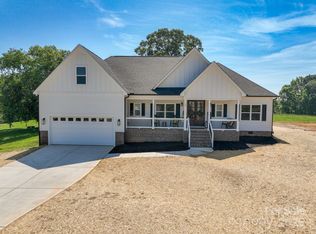
    Welcome home to this stunning 4-bedroom, 3-bathroom residence perfectly positioned on Woodbridge’s 16th green, offering serene golf course frontage and seasonal mountain views. From the moment you step onto the covered front porch and into the welcoming foyer, you’ll appreciate the thoughtful layout and upscale finishes throughout. Just off the entry, two spacious bedrooms are situated on opposite sides of the foyer, along with a beautifully appointed full bathroom featuring a tiled shower with glass door, quartz-topped cabinetry, and a convenient linen closet. The home then opens into a bright and inviting open-concept living space designed for both everyday living and entertaining. The kitchen is a true showstopper, complete with stainless steel appliances, a gas range, quartz countertops, and a walk-in pantry. The dining area overlooks the golf course, creating the perfect backdrop for meals and gatherings, while the living room is anchored by a cozy electric fireplace. A unique dog nook, or additional storage space, adds both charm and functionality to the main living area. The primary suite is a private retreat, offering generous space, a custom-designed walk-in closet, and a spa-like ensuite bath with a tiled walk-in shower, double quartz vanity, and linen closet. The laundry room is conveniently located just off the primary suite and features custom cabinetry with quartz countertops for added storage and style. Upstairs, you’ll find a versatile flex space ideal for a bonus room, office, or playroom, along with a fourth bedroom and an additional full bathroom, perfect for guests or extended living needs. Step out back to enjoy the covered porch, where you can relax and take in the peaceful views of the golf course in this highly desirable neighborhood. With its prime location, thoughtful design, and high-end finishes, this home offers the perfect blend of comfort, style, and setting.

    Zillow last checked:

    Listing updated:

    Listed by:

    Brittany Austin brittanyaustinrealty@gmail.com,

    Coldwell Banker Mountain View

    Bought with:

    Diane Ledbetter

    Diane Ledbetter Real Estate

    Source: Canopy MLS as distributed by MLS GRID,MLS#: 4338581MLS Logo

    Facts & features

    Interior

    Bedrooms & bathrooms
    • Bedrooms: 4
    • Bathrooms: 3
    • Full bathrooms: 3
    • Main level bedrooms: 3
    Primary bedroom
    • Level: Main
    Bedroom s
    • Level: Main
    Bedroom s
    • Level: Main
    Bedroom s
    • Level: Upper
    Bathroom full
    • Level: Main
    Bathroom full
    • Level: Main
    Bathroom full
    • Level: Upper
    Other
    • Level: Upper
    Dining area
    • Level: Main
    Kitchen
    • Level: Main
    Laundry
    • Level: Main
    Living room
    • Level: Main
    Heating
    • Heat Pump, Natural Gas
    Cooling
    • Ceiling Fan(s), Central Air
    Appliances
    • Included: Dishwasher, Disposal, Gas Range, Microwave
    • Laundry: Laundry Room, Main Level
    Features
    • Kitchen Island, Open Floorplan, Pantry, Walk-In Closet(s), Walk-In Pantry
    • Windows: Insulated Windows
    • Has basement: No
    • Fireplace features: Family Room
    Interior area
    • Total structure area: 2,586
    • Total interior livable area: 2,586 sqft
    • Finished area above ground: 2,586
    • Finished area below ground: 0

    Property

    Parking
    • Total spaces: 2
    • Parking features: Driveway, Attached Garage, Garage Faces Side, Garage on Main Level
    • Attached garage spaces: 2
    • Has uncovered spaces: Yes
    Features
    • Levels: One and One Half
    • Stories: 1.5
    • Patio & porch: Covered, Front Porch, Rear Porch
    • Has view: Yes
    • View description: Golf Course
    Lot
    • Size: 0.68 Acres
    • Features: On Golf Course, Views
    Details
    • Parcel number: 41802
    • Zoning: RR
    • Special conditions: Standard

    Construction

    Type & style
    • Home type: SingleFamily
    • Architectural style: Contemporary
    • Property subtype: Single Family Residence
    Materials
    • Brick Partial, Hardboard Siding
    • Foundation: Slab
    Condition
    • New construction: Yes
    • Year built: 2025
    Details
    • Builder name: Tarheel Building Group, LLC

    Utilities & green energy

    • Sewer: Septic Installed
    • Water: County Water
    • Utilities for property: Cable Available, Electricity Connected

    Community & HOA

    Community
    • Subdivision: Woodbridge
    HOA
    • Has HOA: Yes
    • HOA fee: $55 annually
    Location
    • Region: Cherryville

    Financial & listing details

    • Price per square foot: $225/sqft
    • Tax assessed value: $26,460
    • Annual tax amount: $168
    • Date on market: 1/22/2026
    • Cumulative days on market: 18 days
    • Listing terms: Cash,Conventional,VA Loan
    • Electric utility on property: Yes
    • Road surface type: Concrete, Paved

    Price history

    DateEventPrice
    3/18/2026Sold$582,000-1.3%$225/sqft
    Source: Canopy MLS as distributed by MLS GRID #4338581 Report a problem
    1/22/2026Listed for sale$589,900+972.5%$228/sqft
    Source: Canopy MLS as distributed by MLS GRID #4338581 Report a problem
    6/17/2025Sold$55,000-5.2%$21/sqft
    Source: Canopy MLS as distributed by MLS GRID #4254249 Report a problem
    5/8/2025Price change$58,000-6.5%$22/sqft
    Source: Canopy MLS as distributed by MLS GRID #4254249 Report a problem
    5/2/2025Listed for sale$62,000+72.2%$24/sqft
    Source: Canopy MLS as distributed by MLS GRID #4254249 Report a problem
    4/18/2023Sold$36,000-7.5%$14/sqft
    Source: Canopy MLS as distributed by MLS GRID #4019100 Report a problem
    4/11/2023Listed for sale$38,900$15/sqft
    Source: Canopy MLS as distributed by MLS GRID #CAR4019100 Report a problem

    Public tax history

    YearProperty taxesTax assessment
    2025$168 -10.1%$26,460 +11.9%
    2024$187 $23,637
    2023$187 $23,637
    2022$187 $23,637
    2021$187 -3.9%$23,637
    2020$195 $23,637
    2019$195 $23,637
    2018$195 +4.7%$23,637
    2017$186 $23,637
    2016$186 $23,637 +14.9%
    2015$186 $20,580
    2014$186 $20,580
    2013-- $20,580
    2012-- $20,580
    2011-- $20,580
    2010-- $20,580
    2008-- $20,580 +9.4%
    2007-- $18,816
    2006-- $18,816
    2005-- $18,816
    2003-- $18,816
    Find assessor info on the county website

    Neighborhood: 28086

    Nearby schools

    GreatSchools rating
    Get a cash offer in 3 minutes
    Find out how much your home could sell for in as little as 3 minutes with a no-obligation cash offer.
    Estimated market value
    $586,700
    Get a cash offer in 3 minutes
    Find out how much your home could sell for in as little as 3 minutes with a no-obligation cash offer.
    Estimated market value
    $586,700