Skip main navigation
Sold for $320,000
  • $320,000

    135 HARDEE WAY, ROTONDA WEST, FL 33947

    4beds
    1,755sqft
    Single Family Residence
    Built in 2025
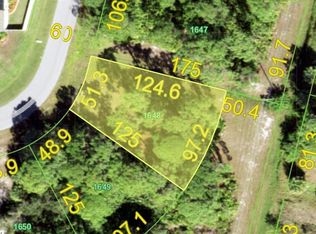
    9,282 Square Feet Lot
    $321,700 Zestimate®
    $182/sqft
    $2,314 Estimated rent

    Home value

    $321,700

    $293,000 - $351,000

    $2,314/mo

    Zestimate® history
    Loading
    Loading...

    Owner options

    List your home for rent

    $2,314/mo

    Rent Zestimate®

    Find your next renter with Zillow Rental Manager. Plus, with online applications, you can quickly screen prospective tenants – for free.

    Learn more

    $2,314/mo

    Rent Zestimate®

    Refinance and save

    $2,188/mo

    Est. payment

    Refinancing to a lower rate could help reduce your monthly payments and save thousands over the life of the loan.

    See today's rates

    $2,188/mo

    Est. payment

    Explore your selling options

    Work with a Zillow partner agent

    Leverage their expertise and Zillow's premium Showcase listings to get your home seen by more buyers.

    Get started

    List with your own agent

    Get your home in front of millions of buyers by listing it on Zillow.

    Learn how to do it

    Sell it yourself

    Take full control of how buyers see your home on Zillow by listing For Sale by Owner (FSBO).

    List your home

    What's special

    Covered lanaiGranite countertopsDual granite vanitiesHigh ceilingsElegant large baseboardCharming curb appealCity water access
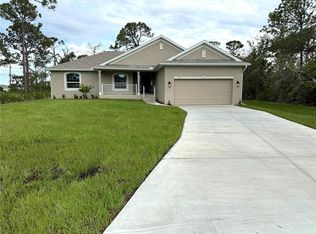
    Under Construction- Gorgeous New 4-Bed, 2-Bath Home with Modern Upgrades! Step into your dream beach home with this stunning brand new 4-bedroom, 2-bathroom, featuring a bright and airy open floor plan designed for modern living. High ceilings, elegant large baseboard You'll love the spacious kitchen with granite countertops, MAGNOLIA COLLECTION upgraded cabinets, and a layout that flows perfectly into the great room—ideal for entertaining or everyday comfort. The primary suite is a true retreat, complete with a step ceiling, a luxurious 5-foot tiled shower, and dual granite vanities. Enjoy Florida living at its best with a pair of French glass doors leading out to your covered lanai, perfect for relaxing or dining outdoors. The home sits on a beautifully landscaped lot with Floritam sod, an irrigation system, and city water access. The “B-Elevation” upgrade adds charming curb appeal with a clean roofline & grand entrance Green Belt and wooded area behind the home will add to your enjoyment of nature and provide an extra measure of privacy, Many exotic and beautiful birds... Builder incentives available! Most closing costs are covered when using a preferred lender. Prices, features, and availability subject to change. Errors and omissions excepted.

    Zillow last checked:

    Listing updated:

    Listed by:

    Dawn Winter 239-462-9998,

    ADAMS HOMES REALTY 239-278-5766,

    Stephanie Cole Montalvo PA 239-645-2609,

    ADAMS HOMES REALTY

    Bought with:

    Dawn Winter, 3464138

    ADAMS HOMES REALTY

    Source: Stellar MLS,MLS#: C7508823MLS LogoOriginating MLS: Port Charlotte

    Facts & features

    Interior

    Bedrooms & bathrooms
    • Bedrooms: 4
    • Bathrooms: 2
    • Full bathrooms: 2
    Rooms
    • Room types: Great Room
    Primary bedroom
    • Features: Built-In Shelving, Dual Sinks, En Suite Bathroom, Granite Counters, Shower No Tub, Split Vanities, Dual Closets
    • Level: First
    • Area: 132 Square Feet
    • Dimensions: 12x11
    Bedroom 2
    • Features: Built-in Closet
    • Level: First
    • Area: 132 Square Feet
    • Dimensions: 12x11
    Bedroom 3
    • Features: Built-in Closet
    • Level: First
    • Area: 132 Square Feet
    • Dimensions: 12x11
    Bedroom 4
    • Features: Built-in Closet
    • Level: First
    • Area: 132 Square Feet
    • Dimensions: 12x11
    Dining room
    • Level: First
    • Area: 120 Square Feet
    • Dimensions: 12x10
    Great room
    • Level: First
    • Area: 306 Square Feet
    • Dimensions: 17x18
    Kitchen
    • Features: Granite Counters, Kitchen Island, Pantry
    • Level: First
    • Area: 165 Square Feet
    • Dimensions: 15x11
    Heating
    • Central
    Cooling
    • Central Air
    Appliances
    • Included: Dishwasher, Microwave, Range
    • Laundry: Electric Dryer Hookup, Inside, Laundry Room, Washer Hookup
    Features
    • High Ceilings, In Wall Pest System, Open Floorplan, Tray Ceiling(s), Walk-In Closet(s)
    • Flooring: Carpet, Ceramic Tile
    • Doors: French Doors
    • Has fireplace: No
    Interior area
    • Total structure area: 2,255
    • Total interior livable area: 1,755 sqft

    Property

    Parking
    • Total spaces: 2
    • Parking features: Garage - Attached
    • Attached garage spaces: 2
    Features
    • Levels: One
    • Stories: 1
    • Patio & porch: Enclosed, Rear Porch
    • Exterior features: Irrigation System, Lighting, Rain Gutters
    • Has view: Yes
    • View description: Park/Greenbelt, Trees/Woods
    Lot
    • Size: 9,282 Square Feet
    • Features: Greenbelt, Landscaped
    Details
    • Parcel number: 412022135013
    • Zoning: RSF5
    • Special conditions: None

    Construction

    Type & style
    • Home type: SingleFamily
    • Property subtype: Single Family Residence
    Materials
    • Block, Stucco
    • Foundation: Block, Slab, Stem Wall
    • Roof: Shingle
    Condition
    • Completed
    • New construction: Yes
    • Year built: 2025
    Details
    • Builder model: 1755/B
    • Builder name: Adams Homes of NW Florida Inc
    • Warranty included: Yes

    Utilities & green energy

    • Sewer: Public Sewer
    • Water: Public
    • Utilities for property: Cable Available, Electricity Connected, Public, Sewer Connected, Water Connected
    Green energy
    • Energy efficient items: Insulation, Thermostat, Windows

    Community & HOA

    Community
    • Features: Park, Playground, Tennis Court(s)
    • Pet fee: $0 monthly
    • Subdivision: ROTONDA HEIGHTS
    HOA
    • Has HOA: Yes
    • HOA fee: $17 monthly
    • HOA name: Barbara Thomas
    • HOA phone: 941-697-9722
    Location
    • Region: Rotonda West

    Financial & listing details

    • Price per square foot: $182/sqft
    • Tax assessed value: $23,500
    • Annual tax amount: $540
    • Date on market: 4/18/2025
    • Cumulative days on market: 421 days
    • Listing terms: Cash,Conventional,FHA,VA Loan
    • Ownership: Fee Simple
    • Total actual rent: 0
    • Electric utility on property: Yes
    • Road surface type: Asphalt

    Price history

    DateEventPrice
    7/17/2026Sold$320,000-1.8%$182/sqft
    Source: Stellar MLS #C7508823 Report a problem
    6/13/2026Pending sale$326,000$186/sqft
    Source: Stellar MLS #C7508823 Report a problem
    4/20/2026Price change$326,000+1.6%$186/sqft
    Source: Stellar MLS #C7508823 Report a problem
    4/3/2026Price change$321,000-2.8%$183/sqft
    Source: Stellar MLS #C7508823 Report a problem
    2/11/2026Price change$330,300-6%$188/sqft
    Source: Stellar MLS #C7508823 Report a problem
    2/3/2026Price change$351,250+2.9%$200/sqft
    Source: Stellar MLS #C7508823 Report a problem
    12/4/2025Price change$341,250-2.8%$194/sqft
    Source: Stellar MLS #C7508823 Report a problem
    11/25/2025Price change$351,250-0.7%$200/sqft
    Source: Stellar MLS #C7508823 Report a problem
    10/18/2025Price change$353,750-2.1%$202/sqft
    Source: Stellar MLS #C7508823 Report a problem
    4/19/2025Listed for sale$361,250+828.7%$206/sqft
    Source: Stellar MLS #C7508823 Report a problem
    11/3/2023Sold$38,900+270.5%$22/sqft
    Source: Public Record Report a problem
    12/14/2019Listing removed$10,500$6/sqft
    Source: KELLER WILLIAMS REALTY GOLD #D6106702 Report a problem
    5/1/2019Listed for sale$10,500-12.5%$6/sqft
    Source: KELLER WILLIAMS REALTY GOLD #D6106702 Report a problem
    12/1/2018Listing removed$12,000$7/sqft
    Source: ZACHOS REALTY #A4403218 Report a problem
    6/18/2018Listed for sale$12,000+700%$7/sqft
    Source: ZACHOS REALTY #A4403218 Report a problem
    4/25/1997Sold$1,500$1/sqft
    Source: Public Record Report a problem

    Public tax history

    YearProperty taxesTax assessment
    2025$549 +1.6%$19,975 +2.2%
    2024$540 -3.3%$19,551 -2.1%
    2023$559 +32.7%$19,975 +167%
    2022$421 +23.5%$7,480 +10%
    2021$341 -4.2%$6,800 -11.1%
    2020$356 +0.1%$7,650 +2.6%
    2019$356 +3.7%$7,455 +10%
    2018$343 $6,777 -6.2%
    2017$343 +2.1%$7,225 +29%
    2016$336 +0.9%$5,601 +10%
    2015$333 +2.8%$5,092 +10%
    2014$324 +320.9%$4,629 +21%
    2013$77 +17%$3,825 -30.8%
    2012$66 -30.2%$5,525
    2011$94 -24.8%$5,525 -23.5%
    2010$125 -17.1%$7,225 -22.7%
    2009$151 $9,350
    Find assessor info on the county website

    Neighborhood: 33947

    Nearby schools

    GreatSchools rating
    Schools provided by the listing agent
    • Elementary: Vineland Elementary
    • Middle: L.A. Ainger Middle
    • High: Lemon Bay High

    Source: Stellar MLS. This data may not be complete. We recommend contacting the local school district to confirm school assignments for this home.

    Sell for more on Zillow
    Get a Zillow Showcase℠ listing at no additional cost and you could sell for .
    $321,700
    2% more
    +$6,434
    With Zillow Showcase(estimated)
    $328,134
    Sell for more on Zillow
    Get a Zillow Showcase℠ listing at no additional cost and you could sell for .
    $321,700
    2% more
    +$6,434
    With Zillow Showcase(estimated)
    $328,134