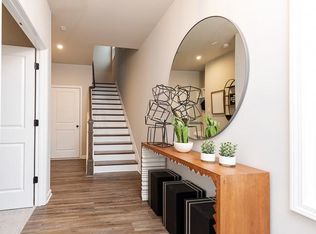
WELCOME TO THE EASY LIFE! You are going to fall in love this 3 bedroom townhome and the community of Harlow. Every single square inch of this barely lived in townhome has been thoughtfully designed & engineered (spray foam insulation = very low energy bills!). From the lower level bedroom with en suite bath that features a walk-in shower to the perfectly sized main living area with plenty of room for your large sectional and dining room table, you will not have to sacrifice anything (also has 10 foot ceilings!)! Loads of natural light flow throughout the space all day long, providing the perfect scenario for the plant lover in your family. The chef will love the kitchen, complete with large island for prepping your favorite meals + ideal gas range and vent hood. All appliances convey with this townhome, including the refrigerator, washer & dryer! As you retreat to the top floor, you will find a guest bedroom with en suite bath, laundry room and oversized primary suite, which boasts his/her walk-in closets and a barn door that leads into the bathroom. You couldn't find a better location within Harlow, located across from the community green space and just a few steps from the clubhouse and pool. Your guests will never have to worry about where to park, as there are loads of guest parking spots on both sides of the street. This is a true gem, located on the best street in the neighborhood. Enjoy Music on the Green, Braves Watch Parties, Wine & Bourbon tasting events, or join the pickle ball or corn hole team. No matter what you enjoy, this neighborhood has something for everyone. Located right in between downtown Roswell, Alpharetta, & Avalon and walkable to Ameris Amphitheater & Top Golf. You are absolutely going to love it here---WELCOME HOME!
Closed
$625,000
135 Harlow Cir, Roswell, GA 30076
3beds
1,939sqft
Townhouse, Residential
Built in 2020
2,613 Square Feet Lot
$609,700 Zestimate®
$322/sqft
$3,046 Estimated rent
Home value
$609,700
$579,000 - $640,000
$3,046/mo
Zestimate® history
Owner options
List your home for rent
$3,046/mo
Rent Zestimate®
Find your next renter with Zillow Rental Manager. Plus, with online applications, you can quickly screen prospective tenants – for free.
$3,046/mo
Rent Zestimate®
Refinance and save
$4,347/mo
Est. payment
Refinancing to a lower rate could help reduce your monthly payments and save thousands over the life of the loan.
$4,347/mo
Est. payment
Explore your selling options
Work with a Zillow partner agent
Leverage their expertise and Zillow's premium Showcase listings to get your home seen by more buyers.
Get startedList with your own agent
Get your home in front of millions of buyers by listing it on Zillow.
Learn how to do itSell it yourself
Take full control of how buyers see your home on Zillow by listing For Sale by Owner (FSBO).
List your homeWhat's special
Large sectionalWalk-in closetsEn suite bathLaundry roomPlenty of roomWalkable to ameris amphitheaterIdeal gas range
Zillow last checked:
Listing updated:
Listed by:
Kelly B Rosen,
Keller Williams Realty Atlanta Partners
Bought with:
Soby Tadjalli, 382897
HomeSmart
Source: FMLS GA,MLS#: 7284827
Facts & features
Interior
Bedrooms & bathrooms
- Bedrooms: 3
- Bathrooms: 4
- Full bathrooms: 3
- 1/2 bathrooms: 1
Rooms
- Room types: Office
Primary bedroom
- Level: Upper
Primary bathroom
- Level: Upper
Dining room
- Level: Main
Family room
- Level: Main
Heating
- Forced Air, Natural Gas
Cooling
- Ceiling Fan(s), Central Air
Appliances
- Included: Dishwasher, Disposal, Gas Range, Gas Water Heater, Microwave, Range Hood, Refrigerator
- Laundry: Laundry Room, Upper Level
Features
- Crown Molding, Double Vanity, Entrance Foyer, High Ceilings 9 ft Lower, High Ceilings 9 ft Upper, High Ceilings 10 ft Main, High Speed Internet, His and Hers Closets, Walk-In Closet(s)
- Flooring: Carpet, Hardwood
- Windows: Double Pane Windows, Insulated Windows, Plantation Shutters
- Basement: Daylight,Finished,Finished Bath,Full
- Has fireplace: No
- Fireplace features: None
- Common walls with other units/homes: End Unit,No One Above,No One Below
Interior area
- Total structure area: 1,939
- Total interior livable area: 1,939 sqft
Property
Parking
- Total spaces: 2
- Parking features: Garage, Garage Faces Rear, Level Driveway
- Garage spaces: 2
- Has uncovered spaces: Yes
Accessibility
- Accessibility features: None
Features
- Levels: Three Or More
- Patio & porch: Front Porch, Patio
- Exterior features: Rain Gutters, No Dock
- Pool features: None
- Spa features: None
- Fencing: None
- Has view: Yes
- View description: Park/Greenbelt
- Waterfront features: None
- Body of water: None
Lot
- Size: 2,613 Square Feet
- Features: Front Yard, Landscaped, Zero Lot Line
Details
- Additional structures: None
- Parcel number: 12 236005933382
- Other equipment: None
- Horse amenities: None
Construction
Type & style
- Home type: Townhouse
- Architectural style: Townhouse
- Property subtype: Townhouse, Residential
- Attached to another structure: Yes
Materials
- Brick 3 Sides
- Foundation: Concrete Perimeter
- Roof: Ridge Vents,Shingle
Condition
- Resale
- New construction: No
- Year built: 2020
Utilities & green energy
- Electric: 220 Volts
- Sewer: Public Sewer
- Water: Public
- Utilities for property: Cable Available, Electricity Available, Natural Gas Available, Phone Available, Sewer Available, Underground Utilities, Water Available
Green energy
- Energy efficient items: None
- Energy generation: None
Community & HOA
Community
- Features: Business Center, Clubhouse, Dog Park, Gated, Homeowners Assoc, Pickleball, Pool, Sidewalks, Tennis Court(s)
- Security: Security Gate, Smoke Detector(s)
- Subdivision: Harlow
HOA
- Has HOA: Yes
- Services included: Maintenance Grounds, Reserve Fund, Swim, Tennis, Termite
- HOA fee: $275 monthly
- HOA phone: 678-297-9566
Location
- Region: Roswell
Financial & listing details
- Price per square foot: $322/sqft
- Tax assessed value: $579,500
- Annual tax amount: $4,230
- Date on market: 10/5/2023
- Cumulative days on market: 30 days
- Listing terms: Cash,Conventional,FHA,VA Loan
- Ownership: Fee Simple
- Electric utility on property: Yes
- Road surface type: Asphalt
Price history
| Date | Event | Price |
|---|---|---|
| 12/1/2023 | Sold | $625,000-1.6%$322/sqft |
Source:  FMLS GA #7284827 Report a problem FMLS GA #7284827 Report a problem | ||
| 11/8/2023 | Pending sale | $635,000$327/sqft |
Source: FMLS GA #7284827 Report a problem | ||
| 10/5/2023 | Listed for sale | $635,000$327/sqft |
Source: FMLS GA #7284827 Report a problem | ||
Public tax history
| Year | Property taxes | Tax assessment |
|---|---|---|
| 2025 | $4,989 +3% | $231,800 -2% |
| 2024 | $4,842 +24.9% | $236,480 +20.3% |
| 2023 | $3,878 -8.3% | $196,600 +7% |
| 2022 | $4,230 | $183,760 +6.8% |
| 2021 | -- | $172,120 |
Find assessor info on the county website
Neighborhood: 30076
Nearby homes
- $563,5003 bd3 ba1.6k sqft137 Harlow Cir, Roswell, GA 30076Off Market
- $573,7003 bd3 ba1.6k sqft133 Harlow Cir, Roswell, GA 30076Off Market
- $579,5003 bd4 ba1.9k sqft139 Harlow Cir, Roswell, GA 30076Off Market
- $564,9003 bd4 ba1.9k sqft131 Harlow Cir #178, Roswell, GA 30076Off Market
- $564,8003 bd3 ba1.6k sqft131 Harlow Cir, Roswell, GA 30076Off Market
- $630,0003 bd4 ba1.9k sqft141 Harlow Cir, Roswell, GA 30076Sold
- $607,5003 bd3 ba1.9k sqft129 Harlow Cir, Roswell, GA 30076Off Market
- $557,9003 bd4 ba1.9k sqft129 Harlow Cir #179, Roswell, GA 30076Off Market
Nearby schools
GreatSchools rating
- 9/10Hembree Springs Elementary SchoolGrades: PK-5Distance: 1.2 mi
- 8/10Elkins Pointe Middle SchoolGrades: 6-8Distance: 1.1 mi
- 10/10Milton High SchoolGrades: 9-12Distance: 3.4 mi
Schools provided by the listing agent
- Elementary: Hembree Springs
- Middle: Elkins Pointe
- High: Milton - Fulton
Source: FMLS GA. This data may not be complete. We recommend contacting the local school district to confirm school assignments for this home.
Get a cash offer in 3 minutes
Find out how much your home could sell for in as little as 3 minutes with a no-obligation cash offer.
Estimated market value
$609,700
Get a cash offer in 3 minutes
Find out how much your home could sell for in as little as 3 minutes with a no-obligation cash offer.
Estimated market value
$609,700
- Georgia
- Fulton County
- Roswell
- 30076
- 135 Harlow Cir
