Our only new construction home at this location- only a mile or so from Sams/Costco intersection! Home is complete and move-in ready now! This gem is in a small neighborhood tucked away off the Hwy with privacy yet has super easy access to Newnan and Peachtree City. 1833 heated sq ft 4 bedroom/2 bath with bonus room above garage, on 1 acre homesite and 6 zone irrigation system. Exterior is Hardie Board siding, with side entry garage and a covered back porch overlooking a private backyard. The kitchen has granite tops, soft close cabinetry and stainless steel appliances, overlooking the family room and dining area. Fireplace in family room. This is a split bedroom plan. The owners suite features trey ceiling, his/her sinks, shower and nice walk in closet. Bathroom vanities are comfort height with granite tops. Brushed Nickel accents. Smooth ceilings. Total electric. No HOA. $4,000 toward cc PLUS additional Lender Credit up to $3,000-ask Christy for Details. Builder: Meredith Homes Inc. Floorplan and plat uploaded in photos. NO HOA.
Closed
$409,900
135 Harvest Trce, Sharpsburg, GA 30277
4beds
1,833sqft
Single Family Residence
Built in 2024
1 Acres Lot
$440,300 Zestimate®
$224/sqft
$2,439 Estimated rent
Home value
$440,300
$418,000 - $462,000
$2,439/mo
Zestimate® history
Owner options
List your home for rent
$2,439/mo
Rent Zestimate®
Find your next renter with Zillow Rental Manager. Plus, with online applications, you can quickly screen prospective tenants – for free.
$2,439/mo
Rent Zestimate®
Refinance and save
$2,494/mo
Est. payment
Refinancing to a lower rate could help reduce your monthly payments and save thousands over the life of the loan.
$2,494/mo
Est. payment
Explore your selling options
Work with a Zillow partner agent
Leverage their expertise and Zillow's premium Showcase listings to get your home seen by more buyers.
Get startedList with your own agent
Get your home in front of millions of buyers by listing it on Zillow.
Learn how to do itSell it yourself
Take full control of how buyers see your home on Zillow by listing For Sale by Owner (FSBO).
List your homeWhat's special
Zillow last checked:
Listing updated:
Listed by:
Christy Mehring 678-300-3756,
Southern Classic Realtors
Bought with:
Denise Griffith, 358076
Real Broker LLC
Source: GAMLS,MLS#: 10353209
Facts & features
Interior
Bedrooms & bathrooms
- Bedrooms: 4
- Bathrooms: 2
- Full bathrooms: 2
- Main level bathrooms: 2
- Main level bedrooms: 4
Rooms
- Room types: Foyer, Laundry, Bonus Room, Family Room
Dining room
- Features: Dining Rm/Living Rm Combo
Kitchen
- Features: Breakfast Bar, Pantry, Solid Surface Counters
Heating
- Electric, Heat Pump
Cooling
- Electric, Heat Pump
Appliances
- Included: Electric Water Heater, Dishwasher, Microwave, Oven/Range (Combo), Stainless Steel Appliance(s)
- Laundry: In Hall
Features
- Tray Ceiling(s), Walk-In Closet(s), Master On Main Level, Split Bedroom Plan
- Flooring: Carpet, Laminate
- Basement: None
- Attic: Pull Down Stairs
- Number of fireplaces: 1
- Fireplace features: Family Room, Factory Built
Interior area
- Total structure area: 1,833
- Total interior livable area: 1,833 sqft
- Finished area above ground: 1,833
- Finished area below ground: 0
Property
Parking
- Parking features: Attached, Garage Door Opener, Garage, Kitchen Level, Side/Rear Entrance
- Has attached garage: Yes
Accessibility
- Accessibility features: Accessible Entrance
Features
- Levels: One and One Half
- Stories: 1
- Patio & porch: Porch
Lot
- Size: 1 Acres
- Features: Level
- Residential vegetation: Wooded
Details
- Parcel number: 133 6101 073
- Special conditions: Agent/Seller Relationship
Construction
Type & style
- Home type: SingleFamily
- Architectural style: Craftsman,Ranch
- Property subtype: Single Family Residence
Materials
- Concrete, Wood Siding
- Foundation: Slab
- Roof: Composition
Condition
- New Construction
- New construction: Yes
- Year built: 2024
Details
- Warranty included: Yes
Utilities & green energy
- Sewer: Septic Tank
- Water: Public
- Utilities for property: Cable Available
Green energy
- Energy efficient items: Insulation, Thermostat
Community & HOA
Community
- Features: None
- Security: Smoke Detector(s)
- Subdivision: Harvest Trace
HOA
- Has HOA: No
- Services included: None
Location
- Region: Sharpsburg
Financial & listing details
- Price per square foot: $224/sqft
- Tax assessed value: $370,416
- Annual tax amount: $487
- Date on market: 8/7/2024
- Cumulative days on market: 47 days
- Listing agreement: Exclusive Right To Sell
- Listing terms: 1031 Exchange,Cash,Conventional,FHA,VA Loan
Price history
| Date | Event | Price |
|---|---|---|
| 10/22/2024 | Sold | $409,900$224/sqft |
Source:  GAMLS #10353209 Report a problem GAMLS #10353209 Report a problem | ||
| 9/23/2024 | Pending sale | $409,900$224/sqft |
Source: GAMLS #10353209 Report a problem | ||
| 9/4/2024 | Price change | $409,900-2.4%$224/sqft |
Source: GAMLS #10353209 Report a problem | ||
| 8/25/2024 | Price change | $419,900-2.3%$229/sqft |
Source: GAMLS #10353209 Report a problem | ||
| 8/7/2024 | Listed for sale | $429,900-2.3%$235/sqft |
Source: GAMLS #10353209 Report a problem | ||
| 8/4/2024 | Listing removed | -- |
Source: GAMLS #20176123 Report a problem | ||
| 6/20/2024 | Listed for sale | $439,900$240/sqft |
Source: GAMLS #20176123 Report a problem | ||
| 6/13/2024 | Listing removed | -- |
Source: GAMLS #20176123 Report a problem | ||
| 5/13/2024 | Price change | $439,900+2.3%$240/sqft |
Source: GAMLS #20176123 Report a problem | ||
| 3/28/2024 | Pending sale | $429,900$235/sqft |
Source: GAMLS #20176123 Report a problem | ||
| 3/21/2024 | Listed for sale | $429,900+855.3%$235/sqft |
Source: GAMLS #20176123 Report a problem | ||
| 9/15/2023 | Sold | $45,000+87.5%$25/sqft |
Source: Public Record Report a problem | ||
| 7/19/1996 | Sold | $24,000$13/sqft |
Source: Public Record Report a problem | ||
Public tax history
| Year | Property taxes | Tax assessment |
|---|---|---|
| 2025 | $3,333 +615.5% | $148,166 +640.8% |
| 2024 | $466 -13.8% | $20,000 |
| 2023 | $541 -5.9% | $20,000 |
| 2022 | $575 +37.1% | $20,000 +42.9% |
| 2021 | $419 | $14,000 |
| 2020 | $419 -19% | $14,000 -12.5% |
| 2019 | $517 +0% | $16,000 |
| 2018 | $517 +14% | $16,000 +14.3% |
| 2017 | $453 -1.1% | $14,000 +40% |
| 2016 | $458 +35.8% | $10,000 |
| 2015 | $338 | $10,000 |
| 2014 | -- | $10,000 |
| 2013 | -- | -- |
| 2012 | -- | -- |
| 2011 | -- | -- |
| 2010 | -- | -- |
| 2009 | -- | -- |
| 2008 | -- | -- |
| 2007 | -- | -- |
| 2006 | -- | -- |
| 2005 | -- | -- |
| 2004 | -- | -- |
| 2003 | -- | -- |
| 2002 | -- | -- |
| 2000 | -- | -- |
Find assessor info on the county website
Neighborhood: 30277
Nearby homes
- $327,7003 bd2 ba1.7k sqft13 Tillage Point, Sharpsburg, GA 30277Off Market
- $359,9993 bd2 ba1.9k sqft125 Harvest Trce, Sharpsburg, GA 30277For Sale

- $665,2004 bd3 ba3.9k sqft4237 Highway 34 E, Sharpsburg, GA 30277Off Market
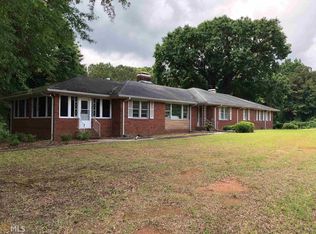
- $487,3004 bd4 ba2.7k sqft118 Harvest Trce, Sharpsburg, GA 30277Off Market
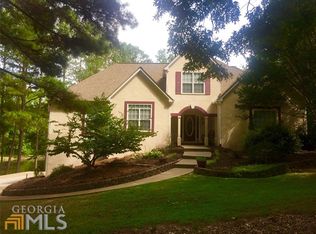
- $504,4004 bd3 ba3.3k sqft17 Tillage Point, Sharpsburg, GA 30277Off Market
- $354,6003 bd2 ba1.6k sqft107 Harvest Trce, Sharpsburg, GA 30277Off Market
- $519,8007 bd4 ba3.3k sqft154 Harvest Trce, Sharpsburg, GA 30277Off Market
- $80,845-- bd1 ba884 sqft4295 Highway 34 E, Sharpsburg, GA 30277Off Market
Nearby schools
GreatSchools rating
- 6/10Willis Road Elementary SchoolGrades: PK-5Distance: 2.6 mi
- 9/10Blake Bass Middle SchoolGrades: 6-8Distance: 4.6 mi
- 6/10East Coweta High SchoolGrades: 9-12Distance: 3.5 mi
Schools provided by the listing agent
- Elementary: Willis Road
- Middle: Lee
- High: East Coweta
Source: GAMLS. This data may not be complete. We recommend contacting the local school district to confirm school assignments for this home.
Get a cash offer in 3 minutes
Find out how much your home could sell for in as little as 3 minutes with a no-obligation cash offer.
Estimated market value
$440,300
Get a cash offer in 3 minutes
Find out how much your home could sell for in as little as 3 minutes with a no-obligation cash offer.
Estimated market value
$440,300
- Georgia
- Coweta County
- Sharpsburg
- 30277
- 135 Harvest Trce
Nearby cities
Nearby zip codes
Other Sharpsburg Topics
