Skip main navigation
Pending
  • $1,050,000

    135 Hawkins Cir, Wheaton, IL 60189

    3beds
    3,311sqft
    : 
    $7,118/mo
    Get pre-qualified
    Single Family Residence
    Built in 1989
    -- sqft lot
    $-- Zestimate®
    $317/sqft
    $-- HOA

    What's special

    Brick heatilator fireplaceThree generous bedroomsQuiet cul-de-sacCrown moldingSpacious great roomGourmet kitchenCustom cabinetry
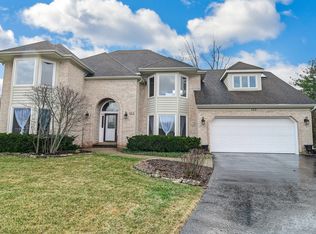
    Wonderful custom-built ranch in the highly sought-after Danada East neighborhood, nestled on a quiet cul-de-sac. New hardwood flooring flows throughout the entire main level. The spacious great room features 12' tray ceilings, crown molding, and a brick Heatilator fireplace. Sliding doors open to a spectacular 32-foot four-season sun room with skylights overlooking the well-manicured yard. The gourmet kitchen offers custom cabinetry, granite counters, and a large island with cooktop and seating - perfect for entertaining. An elegant formal dining room with tray ceiling and custom woodwork is ideal for special gatherings, while a cozy dinette off the kitchen provides everyday convenience. Three generous bedrooms and three beautifully updated full bathrooms plus one updated half bath complete the main level. The finished basement features vinyl plank flooring throughout with a gathering area, game area, workshop, office, and a full bathroom. Outside, a new stone patio with natural gas fire pit and exterior lighting creates the perfect setting for outdoor entertaining. Additional highlights include Anderson windows, insulated interior walls, dual zone HVAC, whole house vacuum, and a sprinkler system. Conveniently located near top-rated schools, parks, shopping, and easy access to I-355 and the Metra commuter line. Welcome home!
    19 days
    |
    1,347
    |
    28
    |

    Zillow last checked:

    Listing updated:

    Listed by:

    Robert Richards (630)943-3627,

    eXp Realty

    Source: MRED as distributed by MLS GRID,MLS#: 12722238MLS Logo

      Facts & features

      Interior

      Bedrooms & bathrooms
      • Bedrooms: 3
      • Bathrooms: 5
      • Full bathrooms: 4
      • 1/2 bathrooms: 1
      Rooms
      • Room types: Sun Room, Foyer, Office, Game Room, Workshop, Utility Room-Lower Level
      Primary bedroom
      • Features: Flooring (Hardwood), Bathroom (Full)
      • Level: Main
      • Area: 252 Square Feet
      • Dimensions: 18X14
      Bedroom 2
      • Features: Flooring (Hardwood)
      • Level: Main
      • Area: 252 Square Feet
      • Dimensions: 18X14
      Bedroom 3
      • Features: Flooring (Hardwood)
      • Level: Main
      • Area: 182 Square Feet
      • Dimensions: 14X13
      Dining room
      • Features: Flooring (Hardwood)
      • Level: Main
      • Area: 180 Square Feet
      • Dimensions: 15X12
      Family room
      • Features: Flooring (Luxury Vinyl)
      • Level: Basement
      • Area: 483 Square Feet
      • Dimensions: 23X21
      Foyer
      • Features: Flooring (Hardwood)
      • Level: Main
      • Area: 80 Square Feet
      • Dimensions: 10X8
      Game room
      • Features: Flooring (Luxury Vinyl)
      • Level: Basement
      • Area: 216 Square Feet
      • Dimensions: 18X12
      Kitchen
      • Features: Kitchen (Eating Area-Table Space, Island, Pantry-Walk-in, Granite Counters), Flooring (Hardwood)
      • Level: Main
      • Area: 325 Square Feet
      • Dimensions: 25X13
      Laundry
      • Features: Flooring (Brick)
      • Level: Main
      • Area: 60 Square Feet
      • Dimensions: 10X6
      Living room
      • Features: Flooring (Hardwood)
      • Level: Main
      • Area: 551 Square Feet
      • Dimensions: 29X19
      Office
      • Features: Flooring (Luxury Vinyl)
      • Level: Basement
      • Area: 96 Square Feet
      • Dimensions: 12X8
      Sun room
      • Features: Flooring (Brick)
      • Level: Main
      • Area: 384 Square Feet
      • Dimensions: 32X12
      Other
      • Features: Flooring (Other)
      • Level: Basement
      • Area: 156 Square Feet
      • Dimensions: 13X12
      Other
      • Features: Flooring (Luxury Vinyl)
      • Level: Basement
      • Area: 96 Square Feet
      • Dimensions: 12X8
      Heating
      • Natural Gas
      Cooling
      • Central Air
      Features
      • Basement: Finished,Partial
      • Number of fireplaces: 1
      • Fireplace features: Wood Burning, Gas Starter, Family Room
      Interior area
      • Total structure area: 0
      • Total interior livable area: 3,311 sqft

      Property

      Parking
      • Total spaces: 2
      • Parking features: Yes, Attached, Garage
      • Attached garage spaces: 2
      Accessibility
      • Accessibility features: No Disability Access
      Features
      • Stories: 1
      Lot
      • Dimensions: 50 X 125 X 133 X 128
      Details
      • Parcel number: 0528215003
      • Special conditions: None

      Construction

      Type & style
      • Home type: SingleFamily
      • Architectural style: Ranch
      • Property subtype: Single Family Residence
      Materials
      • Brick
      Condition
      • New construction: No
      • Year built: 1989

      Utilities & green energy

      • Sewer: Public Sewer
      • Water: Lake Michigan

      Community & HOA

      HOA
      • Services included: None
      Location
      • Region: Wheaton

      Financial & listing details

      • Price per square foot: $317/sqft
      • Tax assessed value: $254,500
      • Annual tax amount: $16,234
      • Date on market: 8/3/2026
      • Ownership: Fee Simple

        Estimated market value

        Not available

        Estimated sales range

        Not available

        Not available

        Price history

        DateEventPrice
        8/19/2026Pending sale$1,050,000$317/sqft
        Source: MRED as distributed by MLS GRID #12722238 Report a problem
        8/7/2026Contingent$1,050,000$317/sqft
        Source: MRED as distributed by MLS GRID #12722238 Report a problem
        8/3/2026Listed for sale$1,050,000+82.6%$317/sqft
        Source: MRED as distributed by MLS GRID #12722238 Report a problem
        6/6/2016Sold$575,000-4.2%$174/sqft
        Source: MRED as distributed by MLS GRID #09171953 Report a problem
        5/7/2016Pending sale$599,900$181/sqft
        Source: Coldwell Banker Residential Brokerage - Central DuPage #09171953 Report a problem
        3/22/2016Price change$599,900-2.4%$181/sqft
        Source: Coldwell Banker Residential Brokerage - Central DuPage #09171953 Report a problem
        2/6/2016Listed for sale$614,900-5.3%$186/sqft
        Source: Coldwell Banker Residential Brokerage #09132493 Report a problem
        12/7/2015Listing removed$649,450$196/sqft
        Source: ForSalebyOwner.com Referral Services LLC #09075550 Report a problem
        10/21/2015Listed for sale$649,450$196/sqft
        Source: Owner #24049451 Report a problem

        Public tax history

        YearProperty taxesTax assessment
        2024$15,887 +3.9%$254,500 +8.6%
        2023$15,291 +2.5%$234,260 +5.8%
        2022$14,917 +0.3%$221,390 +2.4%
        2021$14,873 +0.3%$216,140 +0.9%
        2020$14,829 +2.3%$214,130 +2.7%
        2019$14,496 -0.6%$208,480 +0.6%
        2018$14,579 +0.5%$207,290 +2.9%
        2017$14,509 +1.3%$201,500 +4.2%
        2016$14,327 +2.2%$193,450 +3.5%
        2015$14,015 +1.4%$186,840 +3%
        2014$13,818 +2.6%$181,420 -0.3%
        2013$13,463 +1.8%$181,960 -4.1%
        2012$13,225 +2.7%$189,740 -6.4%
        2011$12,882 +2.4%$202,645 -5%
        2010$12,583 +2.8%$213,310 -3.7%
        2009$12,237 +0.4%$221,620
        2008$12,185 +4.3%$221,620 +4.8%
        2007$11,682 -1.7%$211,470 +2.6%
        2006$11,882 +4.3%$206,070 +7.1%
        2005$11,388 +5.6%$192,410 +7.3%
        2004$10,784 +4.6%$179,320 +8.4%
        2003$10,312 +3.2%$165,420 +3.9%
        2002$9,990 +2.5%$159,160 +7.5%
        2001$9,743 +2.9%$148,060 +5.1%
        2000$9,469 $140,870
        Find assessor info on the county website

        Monthly payment

        Est. payment

        Payment breakdown

        Explore the cost of this home by adjusting the details. Changes won't be saved.
        All calculations are estimates and provided by Zillow, Inc. for informational purposes only. Actual amounts may vary.
        HOA fees may include property taxes on listings classified as Co-Ops. Contact the listing agent and/or owner for fee details.
        See how much you could borrow to make a competitive offer.

        Climate risks

        Neighborhood: 60189

        Getting around

        40 / 100
        Car-Dependent
        21 / 100
        Minimal Transit
        41 / 100
        Somewhat Bikeable

        Nearby schools

        GreatSchools rating
        Schools provided by the listing agent
        • Elementary: Wiesbrook Elementary School
        • Middle: Hubble Middle School
        • High: Wheaton Warrenville South H S
        • District: 200

        Source: MRED as distributed by MLS GRID. This data may not be complete. We recommend contacting the local school district to confirm school assignments for this home.

        A local agent can set up tours, give advice and negotiate with sellers.

        Browse local experts

        Similar homes