Skip main navigation
Closed
  • $230,000

    135 Hay St, Park Forest, IL 60466

    4beds
    1,551sqft
    Single Family Residence
    Built in 1958
    9,583.2 Square Feet Lot
    $244,000 Zestimate®
    $148/sqft
    $2,380 Estimated rent

    Home value

    $244,000

    $220,000 - $273,000

    $2,380/mo

    Zestimate® history
    Loading
    Loading...

    Owner options

    List your home for rent

    $2,380/mo

    Rent Zestimate®

    Find your next renter with Zillow Rental Manager. Plus, with online applications, you can quickly screen prospective tenants – for free.

    Learn more

    $2,380/mo

    Rent Zestimate®

    Refinance and save

    $1,722/mo

    Est. payment

    Refinancing to a lower rate could help reduce your monthly payments and save thousands over the life of the loan.

    See today's rates

    $1,722/mo

    Est. payment

    Explore your selling options

    Work with a Zillow partner agent

    Leverage their expertise and Zillow's premium Showcase listings to get your home seen by more buyers.

    Get started

    List with your own agent

    Get your home in front of millions of buyers by listing it on Zillow.

    Learn how to do it

    Sell it yourself

    Take full control of how buyers see your home on Zillow by listing For Sale by Owner (FSBO).

    List your home

    What's special

    Elegant detailsSpacious bedroomsWonderful natural lightCozy family roomNeutral decorTree-lined backyardOpen and inviting layout
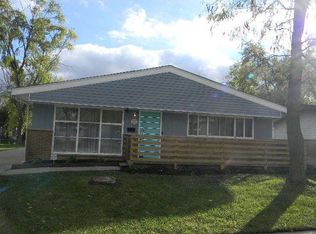
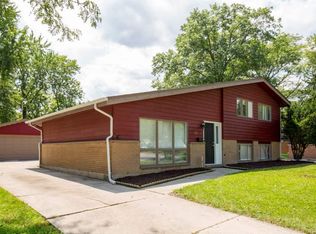
    Located in the sought-after Lincolnwood Subdivision of Park Forest, this beautifully updated ranch home perfectly blends modern updates with a prime location. Step inside to an open and inviting layout filled with wonderful natural light, neutral decor, and wood laminate flooring throughout. Elegant details like white trim, 6-panel doors, and updated light fixtures enhance the home's charm. The main living area offers a seamless flow, featuring a cozy family room, a dining area, and a stylishly updated kitchen with granite countertops, new Whirlpool appliances, and abundant storage. Completing the interior are 4 spacious bedrooms and 2 full bathrooms, offering comfort and functionality. Outside, a large tree-lined backyard awaits, complete with a concrete patio ideal for relaxing or entertaining. A brand-NEW roof and detached 2-car garage add extra convenience. Perfectly positioned just minutes from interstates, the Metra station, parks, and backing directly to the scenic Old Plank Trail, this move-in ready home is ready for you to make it your own. Don't miss your chance-schedule a tour today! THERE IS NO HOMEOWNERS EXEMPTION ON THIS HOME - PROPERTY TAXES WILL BE LESS IF HOME BECOMES OWNER-OCCUPIED.

    Zillow last checked:

    Listing updated:

    Listing courtesy of:

    Joseph Siwinski 708-479-6355,

    Lincoln-Way Realty, Inc

    Bought with:

    Andrew Kowalkowski

    RE/MAX 10

    Source: MRED as distributed by MLS GRID,MLS#: 12223212MLS Logo

    Facts & features

    Interior

    Bedrooms & bathrooms
    • Bedrooms: 4
    • Bathrooms: 2
    • Full bathrooms: 2
    Primary bedroom
    • Features: Flooring (Wood Laminate), Window Treatments (All)
    • Level: Main
    • Area: 154 Square Feet
    • Dimensions: 14X11
    Bedroom 2
    • Features: Flooring (Wood Laminate), Window Treatments (All)
    • Level: Main
    • Area: 99 Square Feet
    • Dimensions: 11X9
    Bedroom 3
    • Features: Flooring (Wood Laminate), Window Treatments (All)
    • Level: Main
    • Area: 110 Square Feet
    • Dimensions: 11X10
    Bedroom 4
    • Features: Flooring (Wood Laminate), Window Treatments (All)
    • Level: Main
    • Area: 99 Square Feet
    • Dimensions: 11X9
    Dining room
    • Features: Flooring (Wood Laminate), Window Treatments (All)
    • Level: Main
    • Area: 104 Square Feet
    • Dimensions: 13X8
    Family room
    • Features: Flooring (Wood Laminate), Window Treatments (All)
    • Level: Main
    • Area: 234 Square Feet
    • Dimensions: 18X13
    Kitchen
    • Features: Kitchen (Eating Area-Table Space), Flooring (Wood Laminate), Window Treatments (All)
    • Level: Main
    • Area: 315 Square Feet
    • Dimensions: 21X15
    Heating
    • Natural Gas
    Cooling
    • Central Air
    Appliances
    • Included: Range, Microwave, Dishwasher, Refrigerator
    • Laundry: Main Level, Gas Dryer Hookup, In Unit
    Features
    • 1st Floor Bedroom, 1st Floor Full Bath, Open Floorplan, Granite Counters
    • Flooring: Laminate
    • Basement: None
    • Attic: Full,Unfinished
    Interior area
    • Total structure area: 0
    • Total interior livable area: 1,551 sqft

    Property

    Parking
    • Total spaces: 2
    • Parking features: Concrete, Side Driveway, Garage Door Opener, On Site, Garage Owned, Detached, Garage
    • Garage spaces: 2
    • Has uncovered spaces: Yes
    Accessibility
    • Accessibility features: No Disability Access
    Features
    • Stories: 1
    • Patio & porch: Patio
    Lot
    • Size: 9,583 sqft
    • Dimensions: 60X160
    Details
    • Additional structures: None
    • Parcel number: 31244410280000
    • Special conditions: None
    • Other equipment: Ceiling Fan(s)

    Construction

    Type & style
    • Home type: SingleFamily
    • Architectural style: Bungalow
    • Property subtype: Single Family Residence
    Materials
    • Vinyl Siding, Brick
    • Foundation: Concrete Perimeter
    • Roof: Asphalt
    Condition
    • New construction: No
    • Year built: 1958

    Utilities & green energy

    • Electric: 100 Amp Service
    • Sewer: Public Sewer
    • Water: Public

    Community & neighborhood

    Community
    • Community features: Park, Curbs, Sidewalks, Street Lights, Street Paved
    Location
    • Region: Park Forest
    • Subdivision: Lincolnwood

    HOA & financial

    HOA
    • Services included: None

    Other

    Other facts
    • Listing terms: VA
    • Ownership: Fee Simple

    Price history

    DateEventPrice
    5/16/2025Sold$230,000+2.3%$148/sqft
    Source: MRED as distributed by MLS GRID #12223212 Report a problem
    4/15/2025Contingent$224,900$145/sqft
    Source: MRED as distributed by MLS GRID #12223212 Report a problem
    12/10/2024Price change$224,900-6.3%$145/sqft
    Source: MRED as distributed by MLS GRID #12223212 Report a problem
    12/9/2024Listed for sale$239,900$155/sqft
    Source: MRED as distributed by MLS GRID #12223212 Report a problem
    12/4/2024Listing removed$239,900-4%$155/sqft
    Source: MRED as distributed by MLS GRID #12215534 Report a problem
    11/25/2024Listed for sale$249,900+96.8%$161/sqft
    Source: MRED as distributed by MLS GRID #12215534 Report a problem
    9/9/2017Listing removed$1,600$1/sqft
    Source: Go Section8 Report a problem
    8/9/2017Listed for rent$1,600$1/sqft
    Source: Go Section8 Report a problem
    9/10/2008Sold$127,000$82/sqft
    Source: Public Record Report a problem

    Public tax history

    YearProperty taxesTax assessment
    2024-- $14,000
    2023$9,098 -3.9%$14,000 +55.2%
    2022$9,471 $9,019
    2021-- $9,019
    2020$8,598 -13.6%$9,019 -18.6%
    2019$9,947 +2.6%$11,078
    2018$9,693 +2.9%$11,078
    2017$9,419 +39.2%$11,078 +35.3%
    2016$6,768 +2.3%$8,189
    2015$6,613 +3.4%$8,189
    2014$6,394 +3.1%$8,189 -7.9%
    2013$6,201 +6.7%$8,887
    2012$5,814 -11.4%$8,887 -18.4%
    2011$6,561 +24.9%$10,892 +2.1%
    2010$5,254 +3%$10,671
    2009$5,102 +0.4%$10,671 -13.6%
    2008$5,082 +55.2%$12,353 +8.4%
    2007$3,275 +6.2%$11,396
    2006$3,082 +8.3%$11,396
    2005$2,846 -2.3%$11,396 +22.4%
    2004$2,913 +10.9%$9,308
    2003$2,627 +5%$9,308
    2002$2,503 +11.6%$9,308 +4.2%
    2001$2,243 +3.2%$8,934
    2000$2,174 -2.1%$8,934
    1999$2,220 $8,934

    Find assessor info on the county website

    Neighborhood: 60466

    Nearby schools

    GreatSchools rating
    Schools provided by the listing agent
    • District: 162

    Source: MRED as distributed by MLS GRID. This data may not be complete. We recommend contacting the local school district to confirm school assignments for this home.

    Get pre-qualified for a loan
    At Zillow Home Loans, we can pre-qualify you in as little as 5 minutes with no impact to your credit score.

    An equal housing lender. NMLS #10287.