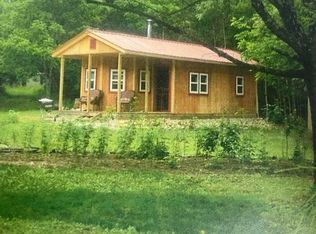
Your Ozarks Escape Awaits!Nestled just south of Ava, Missouri, in the quiet community of Squires, this unique property offers the perfect combination of privacy, recreation, and country living. With a beautiful mix of open, cleared acreage and mature timber, you'll enjoy the best of both worlds. Established trails wind throughout much of the property, many wide enough for a tractor or UTV, making it easy to explore every corner of your land.Nature lovers will appreciate Little Creek flowing through part of the property, along with other wet-weather creeks that enhance the landscape and attract abundant wildlife. Whether you're dreaming of homesteading, creating the ultimate hunting retreat, or simply enjoying hiking, trail riding, and the peaceful beauty of the Ozarks, this property is ready to make those dreams a reality.The distinctive two-story, steel-framed home is full of rustic character and charm. Inside you'll find three bedrooms, one full bath, and an open-concept kitchen, dining, and living area that's perfect for gathering with family and friends. Thoughtful rustic finishes--including wood accents, reclaimed barn siding, and an antique farmhouse kitchen sink--give the home a warm, inviting atmosphere. Whether you're searching for a full-time residence, a weekend getaway, or a spacious hunting cabin for family and friends, this property offers endless possibilities.Don't miss your opportunity to own this one-of-a-kind Ozarks retreat where adventure, tranquility, and potential come together.
Active
$645,000
135 Hc 2, Squires, MO 65755
3beds
656sqft
Single Family Residence, Cabin
Built in 2017
136 Acres Lot
$594,800 Zestimate®
$983/sqft
$-- HOA
What's special
Thoughtful rustic finishesRustic character and charmAntique farmhouse kitchen sinkThree bedroomsWarm inviting atmosphereReclaimed barn sidingWood accents
- 51 days
- 136
- 4
Zillow last checked:
Listing updated:
Listed by:
John Elkins 417-848-9500,
Murney Associates - Primrose
Source: SOMOMLS as distributed by MLS GRID,MLS#: 60329938
Facts & features
Interior
Bedrooms & bathrooms
- Bedrooms: 3
- Bathrooms: 1
- Full bathrooms: 1
Rooms
- Room types: Family Room, Pantry
Heating
- Wall Furnace, Fireplace(s), Electric, Wood
Cooling
- Window Unit(s)
Appliances
- Included: Free-Standing Electric Oven
- Laundry: Main Level
Features
- High Ceilings
- Flooring: Carpet, Engineered Hardwood, Tile
- Has basement: No
- Attic: None
- Has fireplace: Yes
- Fireplace features: Wood Burning
Interior area
- Total structure area: 656
- Total interior livable area: 656 sqft
- Finished area above ground: 656
- Finished area below ground: 0
Property
Parking
- Parking features: Driveway, Unpaved
- Has uncovered spaces: Yes
Features
- Levels: Two
- Stories: 2
- Patio & porch: Front Porch
- Exterior features: Garden
- Fencing: Barbed Wire
- Has view: Yes
- View description: Creek/Stream
- Has water view: Yes
- Water view: Creek/Stream
- Waterfront features: Wet Weather Creek
Lot
- Size: 136 Acres
- Features: Acreage, Wooded/Cleared Combo, Horses Allowed, Rolling Slope, Mature Trees, Hilly
Details
- Additional structures: Outbuilding
- Parcel number: 210.931000000004.001
- Horses can be raised: Yes
Construction
Type & style
- Home type: SingleFamily
- Architectural style: Cabin
- Property subtype: Single Family Residence, Cabin
Materials
- Steel Frame
- Foundation: Slab
- Roof: Metal
Condition
- Year built: 2017
Utilities & green energy
- Sewer: Septic Tank
- Water: Private
Community & HOA
Community
- Subdivision: N/A
Location
- Region: Squires
Financial & listing details
- Price per square foot: $983/sqft
- Annual tax amount: $1,258
- Date on market: 7/28/2026
- Listing terms: Cash,Conventional
- Road surface type: Gravel
Estimated market value
$594,800
$565,000 - $625,000
$1,001/mo
Price history
| Date | Event | Price |
|---|---|---|
| 7/28/2026 | Listed for sale | $645,000$983/sqft |
Source:  SOMOMLS as distributed by MLS GRID #60329938 Report a problem SOMOMLS as distributed by MLS GRID #60329938 Report a problem | ||
Public tax history
Tax history is unavailable.
Monthly payment
Est. payment
Payment breakdown
Explore the cost of this home by adjusting the details. Changes won't be saved.Climate risks
Neighborhood: 65755
Nearby schools
Schools provided by the listing agent
- Elementary: Ava
- Middle: Ava
- High: Ava
Source: SOMOMLS as distributed by MLS GRID. This data may not be complete. We recommend contacting the local school district to confirm school assignments for this home.

Similar homes
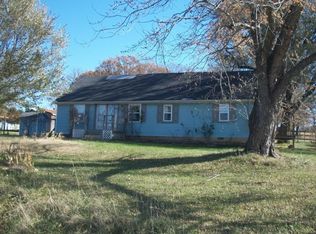
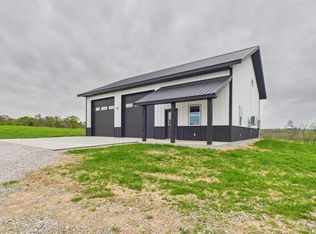
- $629,9002 bd1 ba752 sqft359 County Road 138, Wasola, MO 65773For Sale
 MLS ID #133939, Kyler Robbins, PEGLAR REAL ESTATE GROUP. Mountain Home MLS
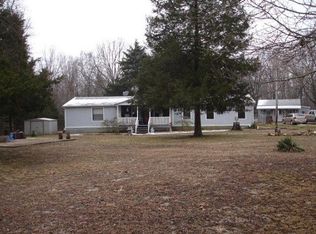
 - $549,9002 bd1 ba900 sqft814 Lummis Lane, Wasola, MO 65773Active
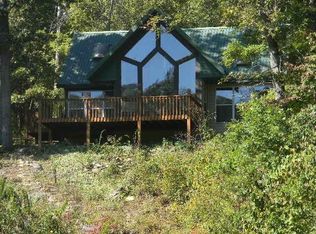
 MLS ID #60310122, Kristopher Krebbs, Garner Homestead & Commercial Real Estate. SOMOMLS as distributed by MLS GRID
 - $424,9001 bd1 ba868 sqft1378 State Hwy D, Thornfield, MO 65762Active
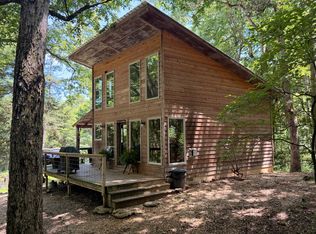 MLS ID #60325725, Bryan Jones, Sho-Me Real Estate. SOMOMLS as distributed by MLS GRID
 - $379,9002 bd2 ba903 sqft3236 County Road 873, Thornfield, MO 65762Active
 MLS ID #60326228, Clyde O. Irby, Sho-Me Real Estate. SOMOMLS as distributed by MLS GRID
