Spacious bedroomDedicated bathroomExpansive upper-level primary suitePrivate retreatBeam central vacuum system
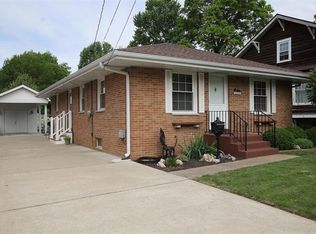
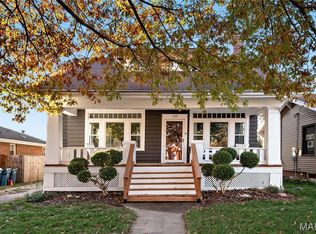
Welcome home to this well-maintained 3-bedroom, 2-bathroom property offering a blend of comfort, convenience, and thoughtful upgrades.
Inside, you'll find a unique and versatile floor plan highlighted by the expansive upper-level primary suite. This private retreat features a spacious bedroom, dedicated bathroom, and additional living area perfect for a sitting room, home office, nursery, workout space, or personal lounge.
Additional features include a Beam central vacuum system, new furnace and A/C as of 2023, and a reverse osmosis remineralization water filtration system, providing high-quality drinking water directly from the kitchen. The oversized garage offers ample space for vehicles, storage, hobbies, or a workshop, while numerous updates throughout the years add to the home's appeal and functionality.
Enjoy outdoor living on the spacious deck overlooking the backyard, where a row of growing arborvitae trees provides added privacy and room to mature.
Conveniently located with quick access to Interstates 55/70 and 255, this home makes commuting throughout the Metro East and St. Louis areas a breeze. Situated near Historic Route 66, you'll enjoy both accessibility and local charm while being close to shopping, dining, parks, and everyday amenities.
Don't miss your opportunity to own this spacious and well-cared-for home with a one-of-a-kind primary suite! Buyer to independently verify all MLS information, including but not limited to square footage, room measurements, lot size, taxes, and school district.
30 days
|
712
|
34
|
Zillow last checked:
Listing updated:
Listed by:
Ryan M Stephens618-741-4592,
Keller Williams Marquee,
Caleb A Davis618-401-8198,
Keller Williams Marquee
Source: MARIS,MLS#: 26037829Originating MLS: Southwestern Illinois Board of REALTORS
Facts & features
Interior
Bedrooms & bathrooms
Bedrooms: 3
Bathrooms: 2
Full bathrooms: 2
Main level bathrooms: 1
Main level bedrooms: 2
Heating
Forced Air, Natural Gas
Cooling
Ceiling Fan(s), Central Air
Appliances
Included: Stainless Steel Appliance(s), Dishwasher, Microwave, Gas Oven, Refrigerator
Laundry: In Basement
Features
Central Vacuum, Chandelier, Kitchen Island, Separate Dining, Soaking Tub
Flooring: Hardwood, Tile, Vinyl
Basement: Full,Storage Space,Unfinished
Number of fireplaces: 1
Fireplace features: Living Room
Interior area
Total structure area: 1,985
Total interior livable area: 1,985 sqft
Finished area above ground: 1,985
Finished area below ground: 0
Property
Parking
Parking features: Driveway, Garage
Has garage: Yes
Has uncovered spaces: Yes
Features
Levels: One and One Half
Patio & porch: Covered, Deck, Porch
Fencing: Full
Lot
Size: 0.28 Acres
Features: Level, Other
Details
Parcel number: 0304.0100004
Special conditions: Standard
Construction
Type & style
Home type: SingleFamily
Architectural style: Bungalow
Property subtype: Single Family Residence
Materials
Steel Siding
Condition
Year built: 1925
Details
Warranty included: Yes
Utilities & green energy
Electric: Ameren
Sewer: Public Sewer
Water: Public
Utilities for property: Electricity Connected, Natural Gas Connected
Explore the cost of this home by adjusting the details. Changes won't be saved.
Principal & interest
$1,547
Mortgage insurance
$0
Property taxes
$170
Home insurance
$105
HOA fees
$0
Utilities
Not included
All calculations are estimates and provided by Zillow, Inc. for informational purposes only. Actual amounts may vary.
HOA fees may include property taxes on listings classified as Co-Ops. Contact the listing agent and/or owner for fee details.
Mortgage interest rates are dependent on a number of factors, including credit score, down payment, and repayment length. Interest rate data provided by Zillow Group Marketplace, Inc. as of 1/1/1970 from various mortgage lenders with which we have lead or other similar arrangements; the Estimated Payment is an average of those rates.
See how much you could borrow to make a competitive offer.