Skip main navigation
Under contract
  • $929,000

    135 Heritage Drive, Boone, NC 28607

    3beds
    3,377sqft
    : 
    $5,196/mo
    Get pre-qualified
    Single Family Residence
    Built in 1989
    1.45 Acres Lot
    $100,000 Zestimate®
    $275/sqft
    $-- HOA

    What's special

    Framed by mature landscapingSeparate showerGenerous pantryThoughtfully curated landscapingTerraced backyardTwo-car garageExpansive walk-in closet
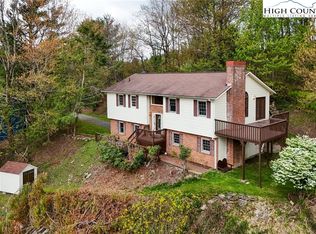

    Offered for the first time, this beautifully maintained mountain residence is privately nestled on 1.45 acres between Boone and Blowing Rock, just off picturesque Friendship Church Road. Framed by mature landscaping and a peaceful creek along the front of the property, the setting offers both tranquility and convenience in the heart of North Carolina’s High Country. Built in 1989, the 3,377-square-foot home is thoughtfully designed for comfortable everyday living and gracious entertaining. Three spacious bedrooms, each with a private en suite bath, provide exceptional privacy, while an additional half bath serves guests. The inviting primary suite is a true retreat, featuring its own gas fireplace, an expansive walk-in closet, dual vanities, a soaking tub, and a separate shower. Throughout the home, three gas fireplaces create warmth and ambiance, including one in the kitchen where gathering naturally happens. French doors open from the kitchen to the terraced backyard, creating an effortless connection between indoor and outdoor living. A formal dining room with custom built-in cabinetry, a generous pantry, abundant storage throughout, and an unfinished bonus room above the garage provide flexibility for future expansion or personalized use. Outside, thoughtfully curated landscaping surrounds inviting outdoor living spaces, including a dedicated dining area ideal for entertaining or enjoying the peaceful mountain setting. A two-car garage is complemented by a separate garage designed for lawn equipment or additional storage. Recent updates include a Lennox heat pump installed in November 2023, providing efficient central heating and air conditioning. Offering privacy, timeless character, and an exceptional location just minutes from both Boone and Blowing Rock, this is a rare opportunity to own a home that has been lovingly cared for and is available for the very first time. Property is a portion of a 6.7 acre tract. The owner has had a recent survey and will retain the rest of the property. Dishwasher does not work.
    33 days
    |
    1,482
    |
    70
    |

    Likely to sell faster than

    Zillow last checked:

    Listing updated:

    Listed by:

    Angela Laws King (828)719-9325,

    Premier Sotheby's Int'l Realty,

    Barbara Linnville 828-266-3780,

    Premier Sotheby's Int'l Realty

    Source: High Country AOR,MLS#: 262692MLS LogoOriginating MLS: High Country Association of Realtors Inc.

      Facts & features

      Interior

      Bedrooms & bathrooms
      • Bedrooms: 3
      • Bathrooms: 4
      • Full bathrooms: 3
      • 1/2 bathrooms: 1
      Heating
      • Electric, Forced Air, Fireplace(s), Gas, Hot Water, Oil, Wood
      Cooling
      • Central Air
      Appliances
      • Included: Dryer, Dishwasher, Electric Cooktop, Gas Water Heater, Refrigerator, Washer
      • Laundry: Washer Hookup, Dryer Hookup, Main Level
      Features
      • Windows: Double Hung
      • Basement: Crawl Space
      • Has fireplace: Yes
      • Fireplace features: Gas, Masonry, Vented, Propane
      Interior area
      • Total structure area: 3,711
      • Total interior livable area: 3,377 sqft
      • Finished area above ground: 3,377
      • Finished area below ground: 0

      Property

      Parking
      • Total spaces: 2
      • Parking features: Asphalt, Driveway, Garage, Two Car Garage, Golf Cart Garage
      • Garage spaces: 2
      • Has uncovered spaces: Yes
      Features
      • Levels: Two
      • Stories: 2
      Lot
      • Size: 1.45 Acres
      Details
      • Parcel number: 2829625803000

      Construction

      Type & style
      • Home type: SingleFamily
      • Architectural style: Traditional
      • Property subtype: Single Family Residence
      Materials
      • Masonry, Wood Siding
      • Roof: Architectural,Shingle
      Condition
      • Year built: 1989

      Utilities & green energy

      • Sewer: Septic Permit 4 Bedroom, Septic Tank
      • Water: Private, Well
      • Utilities for property: High Speed Internet Available, Septic Available

      Community & HOA

      Community
      • Features: Long Term Rental Allowed, Short Term Rental Allowed
      • Subdivision: None
      HOA
      • Has HOA: No
      Location
      • Region: Boone

      Financial & listing details

      • Price per square foot: $275/sqft
      • Tax assessed value: $652,300
      • Annual tax amount: $2,580
      • Date on market: 7/24/2026
      • Listing terms: Cash,Conventional,FHA,New Loan,VA Loan
      • Road surface type: Paved

        Estimated market value

        $100,000

        $94,000 - $106,000

        $4,715/mo

        Price history

        DateEventPrice
        8/24/2026Contingent$929,000$275/sqft
        Source: High Country AOR #262692 Report a problem
        7/24/2026Listed for sale$929,000$275/sqft
        Source: High Country AOR #262692 Report a problem

        Public tax history

        YearProperty taxesTax assessment
        2025-- $652,300
        2024$2,569 $652,300
        2023$2,569 +0.9%$652,300
        2022$2,546 +4.9%$652,300 +28.7%
        2021$2,426 $506,800
        2020$2,426 $506,800
        2019$2,426 $506,800
        2018$2,426 +11.7%$506,800
        2017$2,173 +10.3%$506,800 +22.2%
        2013$1,970 $414,800
        2012-- $414,800
        2011-- $414,800
        2010-- $414,800
        Find assessor info on the county website

        Monthly payment

        Est. payment

        Payment breakdown

        Explore the cost of this home by adjusting the details. Changes won't be saved.
        All calculations are estimates and provided by Zillow, Inc. for informational purposes only. Actual amounts may vary.
        HOA fees may include property taxes on listings classified as Co-Ops. Contact the listing agent and/or owner for fee details.
        See how much you could borrow to make a competitive offer.

        Climate risks

        Neighborhood: 28607

        Getting around

        0 / 100
        Car-Dependent

        Nearby schools

        GreatSchools rating
        Schools provided by the listing agent
        • Elementary: Blowing Rock
        • High: Watauga

        Source: High Country AOR. This data may not be complete. We recommend contacting the local school district to confirm school assignments for this home.

        A local agent can set up tours, give advice and negotiate with sellers.

        Browse local experts

        Similar homes