MULTIPLE OFFERS!! Highest & Best Due by Wednesday, August 30 at noon. Don't miss this sun-drenched open concept home nestled in the heart of the Autumn Lakes subdivision. The living area seamlessly flows into the dining space, creating an ideal setting for both relaxing and entertaining. The space has been thoughtfully upgraded with premium finishes and materials, and a contemporary color palette that effortlessly enhances the feeling of elegance. New interior paneled doors and handles(2020), New lighting: ceiling fans and fixtures in the kitchen, family room, and bathroom(2020), Refinished hardwood floors, new custom 6 inch white baseboards and trim(2015). The kitchen stands as a masterpiece with stainless-steel appliances, granite countertops, and custom 42" white cabinets that combine both form and function. Whether you're a culinary enthusiast or simply enjoy a cup of coffee at the breakfast bar, this kitchen is sure to inspire your inner chef(Remodeled kitchen 2015). The three generous sized bedrooms provide a serene escape. The master suite, complete with an en-suite bathroom, offers a private sanctuary of relaxation. The two additional bedrooms are equally inviting and can serve as comfortable guest rooms, home offices, or personal fitness spaces. The main bathroom was also updated(2019). The location is ideally situated near parks, dining, and shopping. You'll have all of life's necessities and indulgences within easy reach. Students attend the highly acclaimed 204 school district. Schedule a viewing today and witness the allure for yourself.
Closed
$277,000
135 Hidden Pond Cir #135, Aurora, IL 60504
3beds
1,538sqft
Condominium, Single Family Residence
Built in 1997
-- sqft lot
$309,000 Zestimate®
$180/sqft
$2,568 Estimated rent
Home value
$309,000
$294,000 - $324,000
$2,568/mo
Zestimate® history
Owner options
List your home for rent
$2,568/mo
Rent Zestimate®
Find your next renter with Zillow Rental Manager. Plus, with online applications, you can quickly screen prospective tenants – for free.
$2,568/mo
Rent Zestimate®
Refinance and save
$2,186/mo
Est. payment
Refinancing to a lower rate could help reduce your monthly payments and save thousands over the life of the loan.
$2,186/mo
Est. payment
Explore your selling options
Work with a Zillow partner agent
Leverage their expertise and Zillow's premium Showcase listings to get your home seen by more buyers.
Get startedList with your own agent
Get your home in front of millions of buyers by listing it on Zillow.
Learn how to do itSell it yourself
Take full control of how buyers see your home on Zillow by listing For Sale by Owner (FSBO).
List your homeWhat's special
New interior paneled doorsPremium finishesContemporary color paletteRefinished hardwood floorsGranite countertopsEn-suite bathroomMaster suite
Zillow last checked:
Listing updated:
Listed by:
Carrie Bowen 630-408-8970,
john greene, Realtor
Bought with:
Susan Baltaragis, AHWD,CNC,CRS,GRI
Coldwell Banker Realty
Source: MRED as distributed by MLS GRID,MLS#: 11867840
Facts & features
Interior
Bedrooms & bathrooms
- Bedrooms: 3
- Bathrooms: 2
- Full bathrooms: 2
Rooms
- Room types: Eating Area
Primary bedroom
- Features: Flooring (Hardwood), Window Treatments (Blinds, Curtains/Drapes), Bathroom (Full, Double Sink, Tub & Separate Shwr)
- Level: Main
- Area: 180 Square Feet
- Dimensions: 12X15
Bedroom 2
- Features: Flooring (Carpet), Window Treatments (Curtains/Drapes)
- Level: Main
- Area: 165 Square Feet
- Dimensions: 11X15
Bedroom 3
- Features: Flooring (Carpet), Window Treatments (Curtains/Drapes)
- Level: Main
- Area: 154 Square Feet
- Dimensions: 11X14
Dining room
- Features: Flooring (Hardwood), Window Treatments (Curtains/Drapes)
- Level: Main
- Area: 99 Square Feet
- Dimensions: 9X11
Eating area
- Features: Flooring (Hardwood), Window Treatments (Curtains/Drapes)
- Level: Main
- Area: 80 Square Feet
- Dimensions: 8X10
Kitchen
- Features: Kitchen (Eating Area-Breakfast Bar, Eating Area-Table Space, Pantry-Closet), Flooring (Hardwood), Window Treatments (Curtains/Drapes)
- Level: Main
- Area: 140 Square Feet
- Dimensions: 10X14
Laundry
- Features: Flooring (Vinyl)
- Level: Main
- Area: 81 Square Feet
- Dimensions: 9X9
Living room
- Features: Flooring (Hardwood), Window Treatments (Curtains/Drapes)
- Level: Main
- Area: 176 Square Feet
- Dimensions: 11X16
Heating
- Natural Gas, Forced Air
Cooling
- Central Air
Appliances
- Included: Range, Microwave, Dishwasher, Refrigerator, Washer, Dryer, Disposal, Stainless Steel Appliance(s)
- Laundry: Gas Dryer Hookup, In Unit, Sink
Features
- Basement: None
Interior area
- Total structure area: 0
- Total interior livable area: 1,538 sqft
Property
Parking
- Total spaces: 1
- Parking features: Asphalt, On Site, Attached, Garage
- Attached garage spaces: 1
Accessibility
- Accessibility features: No Disability Access
Details
- Parcel number: 0720313164
- Special conditions: None
Construction
Type & style
- Home type: Condo
- Property subtype: Condominium, Single Family Residence
Materials
- Vinyl Siding, Brick
Condition
- New construction: No
- Year built: 1997
Utilities & green energy
- Sewer: Public Sewer
- Water: Public
Community & HOA
Community
- Subdivision: Autumn Lakes
HOA
- Has HOA: Yes
- Services included: Insurance, Exterior Maintenance, Lawn Care, Snow Removal
- HOA fee: $233 monthly
Location
- Region: Aurora
Financial & listing details
- Price per square foot: $180/sqft
- Annual tax amount: $5,040
- Date on market: 8/25/2023
- Listing terms: Cash
- Ownership: Condo
Price history
| Date | Event | Price |
|---|---|---|
| 9/25/2023 | Sold | $277,000+0.7%$180/sqft |
Source:  MRED as distributed by MLS GRID #11867840 Report a problem MRED as distributed by MLS GRID #11867840 Report a problem | ||
| 8/31/2023 | Contingent | $275,000$179/sqft |
Source: MRED as distributed by MLS GRID #11867840 Report a problem | ||
| 8/25/2023 | Listed for sale | $275,000+103.7%$179/sqft |
Source: MRED as distributed by MLS GRID #11867840 Report a problem | ||
| 3/28/2013 | Sold | $135,000$88/sqft |
Source: MRED as distributed by MLS GRID #08240785 Report a problem | ||
Public tax history
Tax history is unavailable.
Find assessor info on the county website
Neighborhood: Fox Valley
Nearby homes
- $279,0002 bd2 ba628 sqft3141 Autumn Lake Dr, Aurora, IL 60504Off Market
- $--2 bd2 ba1.1k sqft325 N Oakhurst Dr APT 27, Aurora, IL 60504Off Market
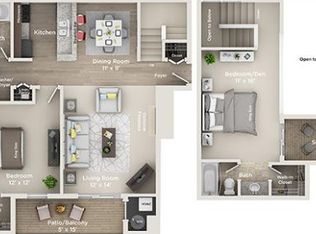
- $--2 bd2 ba1.1k sqft325 N Oakhurst Dr APT 21, Aurora, IL 60504Off Market

- $---- bd-- ba-- sqft325 N Oakhurst Dr APT 17, Aurora, IL 60504Off Market
- $--2 bd2 ba1.1k sqft315 N Oakhurst Dr APT 21, Aurora, IL 60504Off Market
- $--2 bd2 ba875 sqft235 N Oakhurst Dr APT 35, Aurora, IL 60504Off Market
- $---- bd-- ba-- sqft255 N Oakhurst Dr APT 22, Aurora, IL 60504Off Market
- $--2 bd2 ba975 sqft255 N Oakhurst Dr APT 25, Aurora, IL 60504Off Market
- $--1 bd1 ba682 sqft205 N Oakhurst Dr APT 11, Aurora, IL 60504Off Market
Nearby schools
GreatSchools rating
- 6/10Mccarty Elementary SchoolGrades: K-5Distance: 0.9 mi
- 6/10Fischer Middle SchoolGrades: 6-8Distance: 1.4 mi
- 9/10Waubonsie Valley High SchoolGrades: 9-12Distance: 1.2 mi
Schools provided by the listing agent
- Elementary: Mccarty Elementary School
- Middle: Fischer Middle School
- High: Waubonsie Valley High School
- District: 204
Source: MRED as distributed by MLS GRID. This data may not be complete. We recommend contacting the local school district to confirm school assignments for this home.
Get a cash offer in 3 minutes
Find out how much your home could sell for in as little as 3 minutes with a no-obligation cash offer.
Estimated market value
$309,000
Get a cash offer in 3 minutes
Find out how much your home could sell for in as little as 3 minutes with a no-obligation cash offer.
Estimated market value
$309,000
- Illinois
- DuPage County
- Aurora
- 60504
- Fox Valley
- 135 Hidden Pond Cir Unit 135
Nearby cities
Nearby neighborhoods
Nearby zip codes
Other Aurora Topics
