Stunning Custom Home with Unbeatable Views and Luxury Features!
Welcome to this exceptional 3-bedroom, 2-bathroom home offering 2,151 square feet of thoughtfully designed living space on a generous 0.51-acre lot. From the moment you step inside, you’ll be captivated by the warmth of real hardwood floors, a beautiful see-through fireplace, and expansive windows that showcase breathtaking, unending views.
The chef’s kitchen is a true showstopper—featuring custom alder cabinets with pullouts and lazy susans, granite countertops, a gas range, two ovens, a farmhouse sink, and an inviting open layout perfect for entertaining.
Retreat to the spacious primary suite complete with a spa-like bath boasting a separate tub and shower, patio doors that lead to your own private outdoor oasis, and a massive walk-in closet. Two additional bedrooms offer custom closets, access to a private patio, and even a unique custom epoxy sink.
Enjoy outdoor living on the expansive patio, equipped with a gas line for your BBQ and fire pit—perfect for entertaining under the stars. Relax in the saltwater hot tub as you soak in the peace and scenery around you.
The oversized garage is a dream with hot and cold running water, a gas line ready for a heater, and pull-down attic stairs for ample storage space.
This home is truly special and offers a rare combination of luxury, functionality, and natural beauty. A must-see to fully appreciate everything it has to offer!
Sold
Price Unknown
135 Higain Trl, Bozeman, MT 59718
3beds
2,151sqft
Single Family Residence
Built in 2016
0.51 Acres Lot
$1,076,700 Zestimate®
$--/sqft
$3,705 Estimated rent
Home value
$1,076,700
$980,000 - $1.18M
$3,705/mo
Zestimate® history
Owner options
List your home for rent
$3,705/mo
Rent Zestimate®
Find your next renter with Zillow Rental Manager. Plus, with online applications, you can quickly screen prospective tenants – for free.
$3,705/mo
Rent Zestimate®
Refinance and save
$100/mo
Est. payment
Refinancing to a lower rate could help reduce your monthly payments and save thousands over the life of the loan.
$100/mo
Est. payment
Explore your selling options
Work with a Zillow partner agent
Leverage their expertise and Zillow's premium Showcase listings to get your home seen by more buyers.
Get startedList with your own agent
Get your home in front of millions of buyers by listing it on Zillow.
Learn how to do itSell it yourself
Take full control of how buyers see your home on Zillow by listing For Sale by Owner (FSBO).
List your homeWhat's special
Oversized garageBreathtaking unending viewsPrivate patioPrivate outdoor oasisExpansive patioFarmhouse sinkExpansive windows
Zillow last checked:
Listing updated:
Listed by:
Kathy Zalewski 406-404-6876,
Realty One Group Peak
Bought with:
Reese Milner, BRO-126857
Scout Real Estate
Source: Big Sky Country MLS,MLS#: 401849Originating MLS: Big Sky Country MLS
Facts & features
Interior
Bedrooms & bathrooms
- Bedrooms: 3
- Bathrooms: 2
- Full bathrooms: 2
Rooms
- Room types: Dining Room, Kitchen, Laundry, Living Room, Primary Bedroom
Heating
- Forced Air, Natural Gas
Cooling
- Ceiling Fan(s)
Features
- Main Level Primary
Interior area
- Total structure area: 2,151
- Total interior livable area: 2,151 sqft
- Finished area above ground: 2,151
Property
Parking
- Total spaces: 2
- Parking features: Attached, Garage
- Attached garage spaces: 2
Features
- Levels: One
- Stories: 1
Lot
- Size: 0.51 Acres
Details
- Parcel number: RGG68305
- Zoning description: RR - Rural Residential
- Special conditions: Standard
Construction
Type & style
- Home type: SingleFamily
- Property subtype: Single Family Residence
Condition
- New construction: No
- Year built: 2016
Utilities & green energy
- Water: Community/Coop
- Utilities for property: Electricity Available, Natural Gas Available, Phone Available, Sewer Available, Water Available
Community & HOA
Community
- Subdivision: Middle Creek Parklands
HOA
- Has HOA: Yes
- Amenities included: Trail(s)
- Services included: Road Maintenance, Snow Removal
- HOA fee: $100 monthly
Location
- Region: Bozeman
Financial & listing details
- Tax assessed value: $1,057,900
- Annual tax amount: $6,399
- Date on market: 5/8/2025
- Cumulative days on market: 80 days
- Listing terms: Cash
- Electric utility on property: Yes
Price history
| Date | Event | Price |
|---|---|---|
| 6/11/2025 | Sold | -- |
Source: Big Sky Country MLS #401849 Report a problem | ||
| 5/24/2025 | Contingent | $1,148,000$534/sqft |
Source: Big Sky Country MLS #401849 Report a problem | ||
| 5/21/2025 | Listed for sale | $1,148,000$534/sqft |
Source: Big Sky Country MLS #401849 Report a problem | ||
| 5/10/2025 | Contingent | $1,148,000$534/sqft |
Source: Big Sky Country MLS #401849 Report a problem | ||
| 5/8/2025 | Listed for sale | $1,148,000-4.3%$534/sqft |
Source: Big Sky Country MLS #401849 Report a problem | ||
| 11/1/2024 | Listing removed | $1,199,800$558/sqft |
Source: Big Sky Country MLS #396687 Report a problem | ||
| 9/20/2024 | Listed for sale | $1,199,800$558/sqft |
Source: Big Sky Country MLS #396687 Report a problem | ||
Public tax history
| Year | Property taxes | Tax assessment |
|---|---|---|
| 2025 | $4,379 -25.3% | $1,057,900 +3.1% |
| 2024 | $5,863 +7.8% | $1,025,700 |
| 2023 | $5,440 +14.9% | $1,025,700 +51.4% |
| 2022 | $4,735 +0.2% | $677,400 |
| 2021 | $4,725 +13.9% | $677,400 +25.5% |
| 2020 | $4,150 -10.1% | $539,900 |
| 2019 | $4,614 -5.2% | $539,900 +6.8% |
| 2018 | $4,867 +53% | $505,500 +48.3% |
| 2017 | $3,182 | $340,870 |
Find assessor info on the county website
Neighborhood: Four Corners
Nearby homes
- $1,463,3005 bd3 ba2.7k sqft107 Higain Trl, Bozeman, MT 59718Off Market
- $348,3240.5 acres167 Higain Trl, Bozeman, MT 59718Off Market
- $--0.5 acres195 Higain Trl, Bozeman, MT 59718Sold
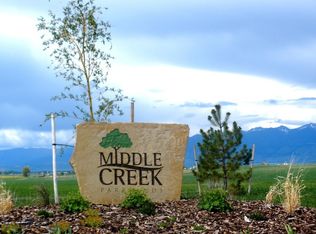
- $1,113,2004 bd3 ba2.7k sqft144 Higain Trl, Bozeman, MT 59718Off Market
- $--3 bd3 ba2.4k sqft130 Higain Trl, Bozeman, MT 59718Sold
- $1,380,3005 bd3 ba2.5k sqft158 Higain Trl, Bozeman, MT 59718Off Market
- $--0.28 acres116 Higain Trl, Bozeman, MT 59718Sold
- $--10,400 sqftLot 153 Middle Creek Parklands, Bozeman, MT 59715Off Market
Nearby schools
GreatSchools rating
- 9/10Monforton SchoolGrades: 3-5Distance: 0.5 mi
- 10/10Monforton 7-8Grades: 6-8Distance: 0.5 mi
- NAGallatin High SchoolGrades: 9-12Distance: 3 mi
- Montana
- Gallatin County
- Bozeman
- 59718
- Four Corners
- 135 Higain Trl
