Step into this bright, open-concept condo featuring 939 square feet of thoughtfully designed living space. The living and dining areas connect seamlessly, creating a comfortable and functional layout for everyday living and entertaining. Wall-to-wall windows showcase peaceful tree views, beautiful sunsets, and bring in abundant natural light throughout the day. The primary bedroom enjoys the same calm view, comfortably fits a king-size bed, and features a large walk-in closet. The second bedroom is currently used as a nursery and offers excellent space and flexibility. A versatile enclosed sunroom provides an ideal setting for a home office or a quiet retreat. The kitchen features pot lights, stainless steel appliances, and a brand-new Samsung dishwasher (2026). A four-piece bathroom and ensuite laundry with additional storage add everyday convenience. Residents enjoy 24/7 security and access to a wide range of amenities, including a gym, billiards room, squash court, outdoor tennis courts, and visitor parking. Located beside the Cooksville GO Station for effortless commuting, this building features low maintenance fees that include heat, water, parking, security, and access to building amenities, delivering outstanding value. Experience seamless condo living in a well-located, established neighbourhood with excellent transit and everyday conveniences easily accessible.
Sold for $470,000
C$470,000
135 Hillcrest Ave #309, Mississauga, ON L5B 4B1
2beds
939sqft
Condo/Apt Unit, Residential, Condominium
Built in 1993
-- sqft lot
$-- Zestimate®
C$501/sqft
C$2,424 Estimated rent
Home value
Not available
Estimated sales range
Not available
Not available
Owner options
List your home for rent
C$2,424/mo
Rent Zestimate®
Find your next renter with Zillow Rental Manager. Plus, with online applications, you can quickly screen prospective tenants – for free.
C$2,424/mo
Rent Zestimate®
Refinance and save
C$2,470/mo
Est. payment
Refinancing to a lower rate could help reduce your monthly payments and save thousands over the life of the loan.
C$2,470/mo
Est. payment
Explore your selling options
Work with a Zillow partner agent
Leverage their expertise and Zillow's premium Showcase listings to get your home seen by more buyers.
Get startedList with your own agent
Get your home in front of millions of buyers by listing it on Zillow.
Learn how to do itSell it yourself
Take full control of how buyers see your home on Zillow by listing For Sale by Owner (FSBO).
List your homeWhat's special
Bright open-concept condoWall-to-wall windowsPeaceful tree viewsBeautiful sunsetsLarge walk-in closetVersatile enclosed sunroomKitchen features pot lights
Zillow last checked:
Listing updated:
Listed by:
Julie Truong, Salesperson,
RE/MAX REALTY ENTERPRISES INC
Source: ITSO,MLS®#: 40801035Originating MLS®#: Cornerstone Association of REALTORS®
Facts & features
Interior
Bedrooms & bathrooms
- Bedrooms: 2
- Bathrooms: 1
- Full bathrooms: 1
- Main level bathrooms: 1
- Main level bedrooms: 2
Other
- Features: Walk-in Closet, Other
- Level: Main
Bedroom
- Features: Other
- Level: Main
Bathroom
- Features: 4-Piece, Tile Floors
- Level: Main
Dining room
- Features: Open Concept, Other
- Level: Main
Kitchen
- Features: Tile Floors, Other
- Level: Main
Living room
- Features: Open Concept, Other
- Level: Main
Office
- Features: Enclosed, Other
- Level: Main
Heating
- Forced Air, Natural Gas
Cooling
- Central Air
Appliances
- Included: Dishwasher, Dryer, Range Hood, Refrigerator, Stove, Washer
- Laundry: Main Level
Features
- Elevator
- Windows: Window Coverings
- Has fireplace: No
Interior area
- Total structure area: 939
- Total interior livable area: 939 sqft
- Finished area above ground: 939
Property
Parking
- Total spaces: 1
- Parking features: No Driveway Parking
- Garage spaces: 1
- Details: Assigned Space: 170
Features
- Frontage type: South
Lot
- Features: Urban, Hospital, Library, Park, Public Transit, Rec./Community Centre
Details
- Parcel number: 194850082
- Zoning: S1
Construction
Type & style
- Home type: Condo
- Architectural style: 1 Storey/Apt
- Property subtype: Condo/Apt Unit, Residential, Condominium
- Attached to another structure: Yes
Materials
- Brick
- Roof: Flat
Condition
- 31-50 Years
- New construction: No
- Year built: 1993
Utilities & green energy
- Sewer: Sewer (Municipal)
- Water: Municipal
Community & HOA
HOA
- Has HOA: Yes
- Amenities included: Concierge, Elevator(s), Fitness Center
- HOA fee: C$483 monthly
Location
- Region: Mississauga
Financial & listing details
- Price per square foot: C$501/sqft
- Annual tax amount: C$2,295
- Date on market: 1/28/2026
- Inclusions: Dishwasher, Dryer, Range Hood, Refrigerator, Stove, Washer, Window Coverings
Price history
| Date | Event | Price |
|---|---|---|
| 3/31/2026 | Sold | C$470,000+4.7%C$501/sqft |
Source: ITSO #40801035 Report a problem | ||
| 9/30/2020 | Listing removed | C$449,000C$478/sqft |
Source: Ipro Realty Ltd. #W4892388 Report a problem | ||
| 9/19/2020 | Price change | C$449,000-9.5%C$478/sqft |
Source: Ipro Realty Ltd. #W4892388 Report a problem | ||
| 8/31/2020 | Price change | C$495,900-5.5%C$528/sqft |
Source: Ipro Realty Ltd. #W4892388 Report a problem | ||
| 7/11/2020 | Price change | C$524,900-2.8%C$559/sqft |
Source: Ipro Realty Ltd. #W4892388 Report a problem | ||
| 5/2/2020 | Listed for sale | C$539,900C$575/sqft |
Source: Ipro Realty Ltd. #W4892388 Report a problem | ||
Public tax history
Tax history is unavailable.
Neighborhood: L5B
Nearby homes
- C$---- bd-- ba-- sqft135 Hillcrest Ave #507, Mississauga, ON L5B4B1Off Market
- C$539,0002 bd2 ba1.1k sqft135 Hillcrest Ave #1403, Mississauga, ON L5B4B1Sold
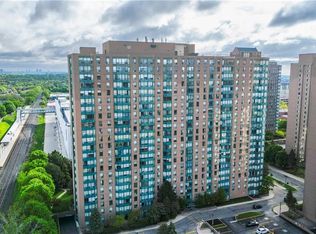
- C$--2 bd1 ba1k sqft145 Hillcrest Ave #1013, Mississauga, ON L5B3Z1Off Market
- C$2,6003 bd2 ba-- sqft145 Hillcrest Ave #713, Mississauga, ON L5B3Z1For Rent

- C$--2 bd2 ba1k sqft145 Hillcrest Ave UNIT 709, Mississauga, ON L5B3Z1Off Market
- C$499,7862 bd2 ba-- sqft145 Hillcrest Ave UNIT 910, Mississauga, ON L5B3Z1For Sale
- C$437,0002 bd1 ba-- sqft145 Hillcrest Ave UNIT 1907, Mississauga, ON L5B3Z1For Sale
- C$2,5002 bd1 ba-- sqft145 Hillcrest Ave #807, Mississauga, ON L5B3Z1For Rent
Nearby schools
GreatSchools rating
No schools nearby
We couldn't find any schools near this home.
- Ontario
- Peel Regional Municipality
- Mississauga
- L5B 4B1
- 135 Hillcrest Ave Unit 309
Nearby cities
Nearby neighborhoods
Nearby zip codes
Other Mississauga Topics
