BACK ON THE MARKET! Not at Seller's fault. 18K PRICE IMPROVEMENT! Absolutely Gorgeous NEW CONSTRUCTION home in Fredericksburg City! Enjoy two level living in this BRAND NEW 4 bed 2 1/2 bath charming and cozy Colonial with 2,094 square feet. This OPEN CONCEPT home is a hidden gem! Enjoy your mornings in the Beautiful Quartzite inspired kitchen with white cabinets and Stainless Steel appliances. Eat your meals at the Island, nook or in the separate Dining Room. The large family room flooded with natural light, features gorgeous Luxury Vinyl Tile floors that lead throughout the hallway, main level, and upstairs where you’ll find the 3 bedrooms, 1 office and 2 full bathrooms. Master bedroom is very spacious and features two closets and a large master bath, with contemporary style Quartzite Double Vanity Tops and fully tiled shower/tub combo. The hall bath features a Quartzite Double Vanity Tops with tile walls soaking tub. Your laundry will be hidden from sight in the separate laundry room with plenty of space left to put in your own folding area. The yard offers you the privacy you need being surrounded by a brand new wood fence and featuring a great size deck to relax on quiet cool evenings and watch the sun set! Extra storage building in the backyard with brand new roof. Bring all your cars because there is plenty of parking on the driveway or in the two car garage that offers 403 sqft. NO HOA! Great location, within minutes of Historic Downtown, University of Mary Washington or Germanna Community College, Mary Washington Hospital, VRE, shopping, etc. Everyone longs to find their dream home and this home is ready for you to call it yours!
Sold for $505,000
$505,000
135 Hillcrest Dr, Fredericksburg, VA 22401
4beds
2,094sqft
Single Family Residence
Built in 2024
7,500 Square Feet Lot
$542,200 Zestimate®
$241/sqft
$3,071 Estimated rent
Home value
$542,200
$515,000 - $569,000
$3,071/mo
Zestimate® history
Owner options
List your home for rent
$3,071/mo
Rent Zestimate®
Find your next renter with Zillow Rental Manager. Plus, with online applications, you can quickly screen prospective tenants – for free.
$3,071/mo
Rent Zestimate®
Refinance and save
$3,011/mo
Est. payment
Refinancing to a lower rate could help reduce your monthly payments and save thousands over the life of the loan.
$3,011/mo
Est. payment
Explore your selling options
Work with a Zillow partner agent
Leverage their expertise and Zillow's premium Showcase listings to get your home seen by more buyers.
Get startedList with your own agent
Get your home in front of millions of buyers by listing it on Zillow.
Learn how to do itSell it yourself
Take full control of how buyers see your home on Zillow by listing For Sale by Owner (FSBO).
List your homeWhat's special
Cozy colonialLarge family roomExtra storage buildingLarge master bathBrand new roofOpen concept homeWhite cabinets
Zillow last checked:
Listing updated:
Listed by:
Oana Mills 540-514-0277,
Coldwell Banker Elite
Bought with:
Will Oakley, 0225234557
RLAH @properties
Marcella Oakley, 0225210213
RLAH @properties
Source: Bright MLS,MLS#: VAFB2005430
Facts & features
Interior
Bedrooms & bathrooms
- Bedrooms: 4
- Bathrooms: 3
- Full bathrooms: 2
- 1/2 bathrooms: 1
- Main level bathrooms: 1
Rooms
- Room types: Dining Room, Primary Bedroom, Bedroom 2, Bedroom 3, Kitchen, Family Room, Den, Laundry, Office, Primary Bathroom, Full Bath, Half Bath
Basement
- Area: 0
Heating
- Heat Pump, Programmable Thermostat, Electric
Cooling
- Central Air, Ceiling Fan(s), Programmable Thermostat, Electric
Appliances
- Included: Microwave, Dishwasher, Disposal, Energy Efficient Appliances, ENERGY STAR Qualified Dishwasher, ENERGY STAR Qualified Refrigerator, Ice Maker, Oven/Range - Electric, Refrigerator, Stainless Steel Appliance(s), Electric Water Heater
- Laundry: Has Laundry, Hookup, Upper Level, Washer/Dryer Hookups Only, Laundry Room
Features
- Attic, Breakfast Area, Ceiling Fan(s), Chair Railings, Combination Kitchen/Dining, Combination Kitchen/Living, Crown Molding, Dining Area, Family Room Off Kitchen, Open Floorplan, Eat-in Kitchen, Kitchen - Efficiency, Kitchen Island, Kitchen - Table Space, Primary Bath(s), Recessed Lighting, Bathroom - Tub Shower, Upgraded Countertops, Walk-In Closet(s), Other, Dry Wall, 9'+ Ceilings
- Flooring: Luxury Vinyl, Ceramic Tile
- Doors: Sliding Glass
- Windows: Window Treatments
- Has basement: No
- Has fireplace: No
Interior area
- Total structure area: 2,094
- Total interior livable area: 2,094 sqft
- Finished area above ground: 2,094
- Finished area below ground: 0
Property
Parking
- Total spaces: 6
- Parking features: Garage Faces Front, Garage Door Opener, Asphalt, Attached, Driveway, Off Street
- Attached garage spaces: 2
- Uncovered spaces: 4
Accessibility
- Accessibility features: None
Features
- Levels: Two
- Stories: 2
- Patio & porch: Deck, Porch
- Exterior features: Lighting
- Pool features: None
- Fencing: Full,Wood
Lot
- Size: 7,500 Square Feet
- Features: Level, Front Yard, Rear Yard
Details
- Additional structures: Above Grade, Below Grade, Outbuilding
- Parcel number: 7778643661
- Zoning: R4
- Special conditions: Standard
Construction
Type & style
- Home type: SingleFamily
- Architectural style: Colonial
- Property subtype: Single Family Residence
Materials
- Vinyl Siding
- Foundation: Crawl Space
Condition
- Excellent
- New construction: Yes
- Year built: 2024
Utilities & green energy
- Sewer: Public Septic
- Water: Public
Community & HOA
Community
- Subdivision: Fredericksburg City
HOA
- Has HOA: No
Location
- Region: Fredericksburg
Financial & listing details
- Price per square foot: $241/sqft
- Tax assessed value: $51,800
- Annual tax amount: $430
- Date on market: 2/15/2024
- Listing agreement: Exclusive Right To Sell
- Listing terms: Cash,Conventional,FHA,VA Loan
- Ownership: Fee Simple
- Road surface type: Paved
Price history
| Date | Event | Price |
|---|---|---|
| 4/15/2024 | Sold | $505,000+1.6%$241/sqft |
Source:  Bright MLS #VAFB2005430 Report a problem Bright MLS #VAFB2005430 Report a problem | ||
| 3/20/2024 | Contingent | $497,000$237/sqft |
Source: Bright MLS #VAFB2005430 Report a problem | ||
| 3/18/2024 | Listed for sale | $497,000$237/sqft |
Source: Bright MLS #VAFB2005430 Report a problem | ||
| 3/18/2024 | Contingent | $497,000$237/sqft |
Source: Bright MLS #VAFB2005430 Report a problem | ||
| 3/13/2024 | Price change | $497,000-3.5%$237/sqft |
Source: Bright MLS #VAFB2005430 Report a problem | ||
| 2/15/2024 | Listed for sale | $515,000+492%$246/sqft |
Source: Bright MLS #VAFB2005430 Report a problem | ||
| 1/6/2023 | Sold | $87,000-13%$42/sqft |
Source: Bright MLS #VAFB2002310 Report a problem | ||
| 12/21/2022 | Pending sale | $100,000$48/sqft |
Source: Bright MLS #VAFB2002310 Report a problem | ||
| 9/28/2022 | Listed for sale | $100,000$48/sqft |
Source: Bright MLS #VAFB2002310 Report a problem | ||
| 7/14/2022 | Listing removed | $100,000$48/sqft |
Source: Bright MLS #VAFB2002310 Report a problem | ||
| 6/29/2022 | Listed for sale | $100,000$48/sqft |
Source: Bright MLS #VAFB2002310 Report a problem | ||
Public tax history
| Year | Property taxes | Tax assessment |
|---|---|---|
| 2025 | $4,068 +5.2% | $502,200 |
| 2024 | $3,867 +738.8% | $502,200 +869.5% |
| 2023 | $461 +3.5% | $51,800 |
| 2022 | $445 +3.6% | -- |
| 2021 | $430 +4.3% | $51,800 +6.8% |
| 2020 | $412 | $48,500 |
| 2019 | $412 +6.3% | $48,500 |
| 2018 | $388 +3.9% | $48,500 |
| 2017 | $373 | $48,500 +43.9% |
| 2012 | -- | $33,700 |
| 2011 | -- | $33,700 |
| 2010 | -- | $33,700 |
| 2009 | -- | $33,700 -22.9% |
| 2008 | -- | $43,700 |
| 2007 | -- | $43,700 |
| 2006 | -- | $43,700 +84.4% |
| 2005 | -- | $23,700 |
| 2004 | -- | $23,700 |
| 2003 | -- | $23,700 +100.8% |
| 2002 | -- | $11,800 |
| 2001 | $133 | $11,800 |
| 2000 | $133 | $11,800 |
Find assessor info on the county website
Neighborhood: Hillcrest
Nearby homes
- $308,0003 bd1 ba936 sqft133 Hillcrest Dr, Fredericksburg, VA 22401Off Market
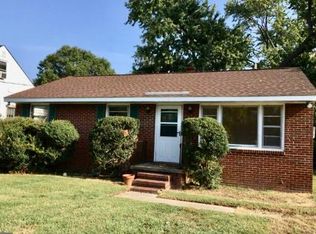
- $298,1004 bd1 ba1.3k sqft137 Hillcrest Dr, Fredericksburg, VA 22401Off Market
- $337,1004 bd2 ba1.2k sqft131 Hillcrest Dr, Fredericksburg, VA 22401Off Market
- $15,000-- bd-- ba-- sqft139 Hillcrest Dr, Fredericksburg, VA 22401Off Market
- $277,6002 bd1 ba801 sqft129 Hillcrest Dr, Fredericksburg, VA 22401Off Market
- $15,000-- bd-- ba-- sqft134 Ridgeway St, Fredericksburg, VA 22401Off Market
- $8,000-- bd-- ba-- sqft141 Hillcrest Dr, Fredericksburg, VA 22401Off Market
- $20,000-- bd-- ba-- sqft132 Ridgeway St, Fredericksburg, VA 22401Off Market
Nearby schools
GreatSchools rating
- 2/10Lafayette Upper Elementary SchoolGrades: K-5Distance: 0.7 mi
- 3/10Walker-Grant Middle SchoolGrades: 6-8Distance: 1.7 mi
- 2/10James Monroe High SchoolGrades: 9-12Distance: 2.6 mi
Schools provided by the listing agent
- District: Fredericksburg City Public Schools
Source: Bright MLS. This data may not be complete. We recommend contacting the local school district to confirm school assignments for this home.
Get a cash offer in 3 minutes
Find out how much your home could sell for in as little as 3 minutes with a no-obligation cash offer.
Estimated market value
$542,200
Get a cash offer in 3 minutes
Find out how much your home could sell for in as little as 3 minutes with a no-obligation cash offer.
Estimated market value
$542,200
- Virginia
- Fredericksburg City
- Fredericksburg
- 22401
- Hillcrest
- 135 Hillcrest Dr
Nearby cities
Nearby neighborhoods
Nearby zip codes
Other Fredericksburg Topics
