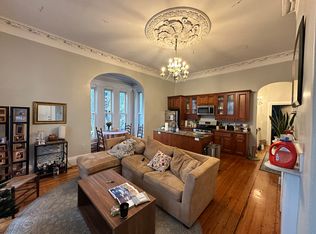
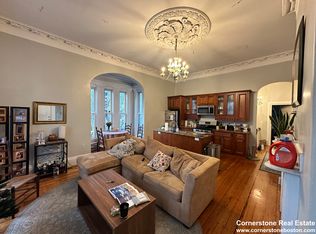
Unique and spacious 4-bedroom, 2-bath apartment spanning two floors of a multi-family home. This beautifully laid-out unit features high ceilings, hardwood floors throughout, and central air for year-round comfort. The updated kitchen offers stainless steel appliances and plenty of space for cooking and entertaining. Enjoy generous living areas and a well-designed layout perfect for roommates or larger households. Shared co-op laundry is conveniently located in the basement.
Move-In Costs Fees:
Last Month Rent:
Apartment for rent
$5,400/moFees may apply
135 Hillside St, # 1B, Roxbury Crossing, MA 02120
4beds
--sqft
Price may not include required fees and charges. Price shown reflects the lease term provided. Learn more|
Apartment
Available Tue Sep 1 2026
No pets
In unit laundry
Off street parking
What's special
Updated kitchenHardwood floors throughoutStainless steel appliancesWell-designed layoutHigh ceilingsSpanning two floorsBeautifully laid-out unit
- 147 days |
- -- |
- -- |
Zillow last checked:
Listing updated:
Travel times

Let’s turn your rent into credit progress
Build credit history with every on-time payment and get credit for the payment you’re already making.
Facts & features
Interior
Bedrooms & bathrooms
- Bedrooms: 4
- Bathrooms: 2
- Full bathrooms: 2
Appliances
- Included: Dishwasher, Garbage Disposal, Microwave Oven, Refrigerator, Washer, dryer
- Laundry: In Unit, Shared
Features
- Eat-in Kitchen, Storage
- Flooring: Hardwood
Video & virtual tour
Property
Parking
- Parking features: Off Street
- Details: Contact manager
Features
- Patio & porch: Patio, Porch
- Exterior features: 3Family, Balcony, BasementCoinLaundry, Bathtub, Bus, CoinOpLaundryRoom, DiningRoom, Duplex, GarageAvailable, HardwoodCabinets, HardwoodFloors, LaundryRoom, LaundryinBuilding, LaundryintheBasement, LivingRoom, MBTAAccess, ModernKitchen, Multifamily, NaturalLight, NearPublicTransportation, NearT, NewAppliances, NewRenovatedBath, NewRenovatedKitchen, NewlyRenovated, ParkingAvailable, PrivateBalcony, PrivateDeck, PrivatePatio, PublicSchool, SchoolBU, SchoolNortheastern, StainlessSteelAppliances, Stainlesssteelappliances, StorageCloset, StorageinBasement, Townhome, WalktoT, Yard, livingroomwithfireplace, nearpublictransportaion, newappliances, wdinbasement
Lot
- Features: Near Public Transit
Construction
Type & style
- Home type: Apartment
- Property subtype: Apartment
Building
Management
- Pets allowed: No
Community & HOA
HOA
- Amenities included: Parking
Location
- Region: Roxbury Crossing
Financial & listing details
- Lease term: 1 Year
Price history
| Date | Event | Price |
|---|---|---|
| 7/29/2026 | Price change | $5,400-3.6% |
Source: Zillow Rentals Report a problem | ||
| 7/21/2026 | Price change | $5,600-5.1% |
Source: Zillow Rentals Report a problem | ||
| 7/11/2026 | Price change | $5,900-4.8% |
Source: Zillow Rentals Report a problem | ||
| 6/2/2026 | Price change | $6,200-8.8% |
Source: Zillow Rentals Report a problem | ||
| 3/21/2026 | Listed for rent | $6,800 |
Source: Zillow Rentals Report a problem | ||
Neighborhood: Mission Hill
Nearby schools
GreatSchools rating
- NAElc - West ZoneGrades: PK-1Distance: 0.4 mi
- 3/10Tobin K-8 SchoolGrades: PK-8Distance: 0.4 mi
- 2/10Fenway High SchoolGrades: 9-12Distance: 0.3 mi
There are 8 available units in this apartment building