Skip main navigation
Off market
  • Price Unknown

    135 Hollinwell James, Williamsburg, VA 23188

    4beds
    2,866sqft
    Detached
    Built in 1999
    8,712 Square Feet Lot
    $-- Zestimate®
    $--/sqft
    $3,149 Estimated rent

    Home value

    Not available

    Estimated sales range

    Not available

    $3,149/mo

    Zestimate® history
    Loading
    Loading...

    Owner options

    List your home for rent

    $3,149/mo

    Rent Zestimate®

    Find your next renter with Zillow Rental Manager. Plus, with online applications, you can quickly screen prospective tenants – for free.

    Learn more

    $3,149/mo

    Rent Zestimate®

    Refinance and save

    $163/mo

    Est. payment

    Refinancing to a lower rate could help reduce your monthly payments and save thousands over the life of the loan.

    See today's rates

    $163/mo

    Est. payment

    Explore your selling options

    Work with a Zillow partner agent

    Leverage their expertise and Zillow's premium Showcase listings to get your home seen by more buyers.

    Get started

    List with your own agent

    Get your home in front of millions of buyers by listing it on Zillow.

    Learn how to do it

    Sell it yourself

    Take full control of how buyers see your home on Zillow by listing For Sale by Owner (FSBO).

    List your home

    What's special

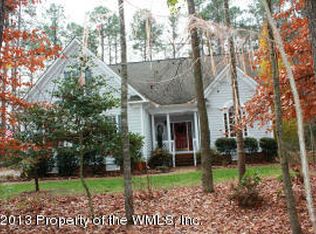
    Lovely 4 bedroom, 3 bath home on the golf course, with breath-taking views overlooking the 16th fairway & ponds. First floor features open 2 Story foyer, & formal dining room. Open kitchen with quartz counter-tops, a morning room with lots of windows. Great room with built-in cabinets, and a gas log fireplace. Enjoy a cup of coffee, sitting on the rear porch or deck, overlooking the golf course. Also, on the first floor is the PRIMARY bedroom, primary bath, 2nd bedroom (guest room) with access to the hall bathroom, and a laundry room with built-in cabinets, and access to the attached 2 car garage, Second floor features the 3rd & 4th bedrooms with a jack & jill bathroom, and a study/loft with access to a large walk-in attic/unfinished room. Won't last!

    This property is not currently displayed as for sale or rent on Zillow. This may be different from what's on other websites or public sources.

    Facts & features

    Interior

    Bedrooms & bathrooms
    • Bedrooms: 4
    • Bathrooms: 3
    • Full bathrooms: 3
    • Main level bathrooms: 2
    Heating
    • Forced air, Gas
    Cooling
    • Central
    Appliances
    • Included: Dishwasher, Dryer, Garbage disposal, Refrigerator, Washer
    • Laundry: Washer Hookup
    Features
    • Ceiling Fan(s), Pantry, Recessed Lighting, Walk-In Closet(s), High Ceilings, Eat-in Kitchen, Formal Dining Room, Loft, 1st Floor Bedroom, Built In Cabinet/Bookcases, Countertops - Solid Surface
    • Flooring: Tile, Carpet, Hardwood, Linoleum / Vinyl
    • Doors: French Doors, Insulated Doors
    • Windows: Thermal Windows
    • Basement: Crawl Space
    • Attic: Walk-In
    • Has fireplace: Yes
    • Fireplace features: Gas, Electric
    Interior area
    • Structure area source: Per Tax
    • Total interior livable area: 2,866 sqft

    Property

    Parking
    • Total spaces: 2
    • Parking features: Garage - Attached
    Features
    • Patio & porch: Deck, Porch, Rear Porch
    • Spa features: Jetted Tub
    • Fencing: Partial
    • Frontage type: Fairway
    • Frontage length: 0.0000
    Lot
    • Size: 8,712 Square Feet
    • Features: On Golf Course, Park Like
    Details
    • Zoning: R4
    • Zoning description: R4

    Construction

    Type & style
    • Home type: SingleFamily
    • Architectural style: Colonial, Cape
    • Property subtype: Detached
    Condition
    • Year built: 1999

    Utilities & green energy

    • Sewer: Public Sewer
    • Water: Public Water
    • Utilities for property: Cable Available

    Community & HOA

    Community
    • Security: Smoke Detector(s)
    HOA
    • Has HOA: Yes
    • Amenities included: Association
    • Services included: Security, Pool, Clubhouse, Recreational Facilities, Management Fees, Comm Ar Mnt
    • HOA fee: $163 monthly
    Location
    • Region: Williamsburg

    Financial & listing details

    • Annual tax amount: $3,465

    Price history

    DateEventPrice
    3/4/2021Listing removed--
    Source: CVRMLS Report a problem
    2/22/2021Pending sale$599,500$209/sqft
    Source: Allen Crostic Realty Inc #2103787 Report a problem
    2/20/2021Listed for sale$599,500$209/sqft
    Source: Allen Crostic Realty Inc #2103787 Report a problem

    Public tax history

    Tax history is unavailable.

    Neighborhood: 23188

    Nearby schools

    GreatSchools rating
    Schools provided by the listing agent
    • Elementary: D. J. Montague
    • Middle: Lois Hornsby
    • High: Lafayette

    Source: The MLS. This data may not be complete. We recommend contacting the local school district to confirm school assignments for this home.