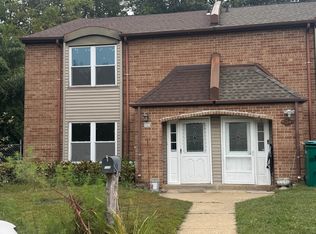
Great opportunity in award-winning Neshaminy School District! Welcome to 135 Hollybrook Drive, a spacious end-unit townhome located in the desirable Hollybrooke neighborhood. This home is privately situated toward the back of the community and features a large fenced-in backyard with mature trees lining the rear fence—perfect for outdoor enjoyment. The first floor offers a bright and open living room and dining room combo, ideal for entertaining. The kitchen provides ample counter space and includes a generous eat-in area. Just off the kitchen is a sunroom that adds extra living space and natural light. A laundry room and half bath complete the main level. Upstairs, you’ll find two well-sized bedrooms and a full hall bathroom with a tub/shower combination. The primary bedroom includes an en-suite bathroom and a large closet. This home is a great option for both first-time buyers and investors seeking a townhome in a sought-after school district. Don't miss this opportunity!
Sold for $345,000
$345,000
135 Hollybrooke Dr, Langhorne, PA 19047
3beds
1,544sqft
Townhouse
Built in 1984
3,515 Square Feet Lot
$357,900 Zestimate®
$223/sqft
$2,801 Estimated rent
Home value
$357,900
$333,000 - $387,000
$2,801/mo
Zestimate® history
Owner options
List your home for rent
$2,801/mo
Rent Zestimate®
Find your next renter with Zillow Rental Manager. Plus, with online applications, you can quickly screen prospective tenants – for free.
$2,801/mo
Rent Zestimate®
Refinance and save
$2,199/mo
Est. payment
Refinancing to a lower rate could help reduce your monthly payments and save thousands over the life of the loan.
$2,199/mo
Est. payment
Explore your selling options
Work with a Zillow partner agent
Leverage their expertise and Zillow's premium Showcase listings to get your home seen by more buyers.
Get startedList with your own agent
Get your home in front of millions of buyers by listing it on Zillow.
Learn how to do itSell it yourself
Take full control of how buyers see your home on Zillow by listing For Sale by Owner (FSBO).
List your homeWhat's special
Half bathLarge fenced-in backyardWell-sized bedroomsLaundry roomGenerous eat-in areaLarge closetFull hall bathroom
Zillow last checked:
Listing updated:
Listed by:
Keriann Blumenstock 267-229-7762,
Keller Williams Real Estate - Bensalem
Bought with:
Nick Patel, RS321745
Equity Pennsylvania Real Estate
Source: Bright MLS,MLS#: PABU2099998
Facts & features
Interior
Bedrooms & bathrooms
- Bedrooms: 3
- Bathrooms: 3
- Full bathrooms: 2
- 1/2 bathrooms: 1
- Main level bathrooms: 3
- Main level bedrooms: 3
Basement
- Area: 0
Heating
- Forced Air, Electric
Cooling
- Central Air, Electric
Appliances
- Included: Electric Water Heater
Features
- Has basement: No
- Has fireplace: No
Interior area
- Total structure area: 1,544
- Total interior livable area: 1,544 sqft
- Finished area above ground: 1,544
- Finished area below ground: 0
Property
Parking
- Parking features: On Street
- Has uncovered spaces: Yes
Accessibility
- Accessibility features: None
Features
- Levels: Two
- Stories: 2
- Pool features: None
Lot
- Size: 3,515 Square Feet
- Dimensions: 37.00 x 95.00
Details
- Additional structures: Above Grade, Below Grade
- Parcel number: 22049350
- Zoning: MR
- Special conditions: Standard
Construction
Type & style
- Home type: Townhouse
- Architectural style: Other
- Property subtype: Townhouse
Materials
- Mixed
- Foundation: Slab
Condition
- New construction: No
- Year built: 1984
Utilities & green energy
- Sewer: Public Sewer
- Water: Public
Community & HOA
Community
- Subdivision: Hollybrooke
HOA
- Has HOA: No
Location
- Region: Langhorne
- Municipality: MIDDLETOWN TWP
Financial & listing details
- Price per square foot: $223/sqft
- Tax assessed value: $19,040
- Annual tax amount: $4,343
- Date on market: 7/10/2025
- Listing agreement: Exclusive Agency
- Inclusions: Washer And Dryer - As Is
- Exclusions: Refrigerator, Deep Freezer, Ring Camera, Chalk Board.
- Ownership: Fee Simple
Price history
| Date | Event | Price |
|---|---|---|
| 8/29/2025 | Sold | $345,000+4.6%$223/sqft |
Source:  Bright MLS #PABU2099998 Report a problem Bright MLS #PABU2099998 Report a problem | ||
| 7/22/2025 | Pending sale | $329,900$214/sqft |
Source: Bright MLS #PABU2099998 Report a problem | ||
| 7/15/2025 | Contingent | $329,900$214/sqft |
Source: Bright MLS #PABU2099998 Report a problem | ||
| 7/10/2025 | Listed for sale | $329,900+76.4%$214/sqft |
Source: Bright MLS #PABU2099998 Report a problem | ||
| 5/13/2016 | Sold | $187,000+1.1%$121/sqft |
Source: Public Record Report a problem | ||
| 3/10/2016 | Listed for sale | $184,900+2.8%$120/sqft |
Source: RE/MAX Advantage-Fairless Hills #6746127 Report a problem | ||
| 10/30/2014 | Listing removed | $179,900$117/sqft |
Source: RE/MAX Services #6415198 Report a problem | ||
| 8/28/2014 | Price change | $179,900-2.7%$117/sqft |
Source: RE/MAX Services #6415198 Report a problem | ||
| 7/17/2014 | Price change | $184,900-2.6%$120/sqft |
Source: RE/MAX Services #6415198 Report a problem | ||
| 6/28/2014 | Listed for sale | $189,900+43.3%$123/sqft |
Source: RE/MAX Services #6415198 Report a problem | ||
| 1/13/2003 | Sold | $132,500+32.6%$86/sqft |
Source: Public Record Report a problem | ||
| 7/10/1996 | Sold | $99,900$65/sqft |
Source: Public Record Report a problem | ||
Public tax history
| Year | Property taxes | Tax assessment |
|---|---|---|
| 2025 | $4,344 | $19,040 |
| 2024 | $4,344 +6.5% | $19,040 |
| 2023 | $4,079 +2.7% | $19,040 |
| 2022 | $3,972 | $19,040 |
| 2021 | $3,972 +1.2% | $19,040 |
| 2020 | $3,925 +4.2% | $19,040 |
| 2018 | $3,766 +2.6% | $19,040 |
| 2017 | $3,670 -8.5% | $19,040 |
| 2016 | $4,010 +3.9% | $19,040 |
| 2015 | $3,860 | $19,040 |
| 2014 | $3,860 | $19,040 |
| 2013 | -- | $19,040 |
| 2012 | -- | $19,040 |
| 2011 | -- | $19,040 |
| 2010 | -- | $19,040 |
| 2009 | -- | $19,040 |
| 2008 | -- | $19,040 |
| 2007 | -- | $19,040 |
| 2006 | -- | $19,040 |
| 2005 | -- | $19,040 +300% |
| 2004 | -- | $4,760 |
| 2003 | -- | $4,760 |
| 2002 | -- | $4,760 |
| 2000 | -- | $4,760 |
Find assessor info on the county website
Neighborhood: 19047
Nearby homes
- $392,9003 bd3 ba1.5k sqft135 Hollybrooke Dr #1, Langhorne, PA 19047Off Market
- $367,7003 bd2 ba1.5k sqft134 Hollybrooke Dr, Langhorne, PA 19047Off Market
- $386,7003 bd2 ba1.5k sqft133 Hollybrooke Dr, Langhorne, PA 19047Off Market
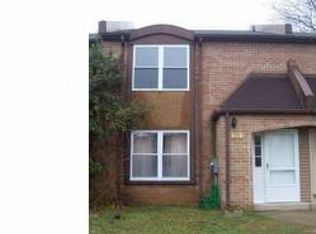
- $364,2003 bd2 ba1.5k sqft132 Hollybrooke Dr, Langhorne, PA 19047Off Market

- $406,3003 bd3 ba1.7k sqft131 Hollybrooke Dr, Langhorne, PA 19047Off Market
- $377,0003 bd3 ba1.7k sqft130 Hollybrooke Dr, Langhorne, PA 19047Sold
- $362,8003 bd2 ba1.5k sqft129 Hollybrooke Dr, Langhorne, PA 19047Off Market
- $376,1003 bd2 ba1.5k sqft128 Hollybrooke Dr, Langhorne, PA 19047Off Market
Nearby schools
GreatSchools rating
- 5/10Sandburg Middle SchoolGrades: 5-8Distance: 1 mi
- 8/10Neshaminy High SchoolGrades: 9-12Distance: 2.8 mi
- 6/10Schweitzer El SchoolGrades: K-4Distance: 1.3 mi
Schools provided by the listing agent
- District: Neshaminy
Source: Bright MLS. This data may not be complete. We recommend contacting the local school district to confirm school assignments for this home.
Get a cash offer in 3 minutes
Find out how much your home could sell for in as little as 3 minutes with a no-obligation cash offer.
Estimated market value
$357,900
Get a cash offer in 3 minutes
Find out how much your home could sell for in as little as 3 minutes with a no-obligation cash offer.
Estimated market value
$357,900
- Pennsylvania
- Bucks County
- Langhorne
- 19047
- 135 Hollybrooke Dr
Nearby cities
Nearby neighborhoods
Nearby zip codes
Other Langhorne Topics
