Skip main navigation
Sold for $809,000
  • $809,000

    135 Holmes Avenue, Athens, GA 30606

    3beds
    --sqft
    Single Family Residence
    Built in 2023
    -- sqft lot
    $835,200 Zestimate®
    $--/sqft
    $2,857 Estimated rent

    Home value

    $835,200

    $785,000 - $877,000

    $2,857/mo

    Zestimate® history
    Loading
    Loading...

    Owner options

    List your home for rent

    $2,857/mo

    Rent Zestimate®

    Find your next renter with Zillow Rental Manager. Plus, with online applications, you can quickly screen prospective tenants – for free.

    Learn more

    $2,857/mo

    Rent Zestimate®

    Refinance and save

    $5,084/mo

    Est. payment

    Refinancing to a lower rate could help reduce your monthly payments and save thousands over the life of the loan.

    See today's rates

    $5,084/mo

    Est. payment

    Explore your selling options

    Work with a Zillow partner agent

    Leverage their expertise and Zillow's premium Showcase listings to get your home seen by more buyers.

    Get started

    List with your own agent

    Get your home in front of millions of buyers by listing it on Zillow.

    Learn how to do it

    Sell it yourself

    Take full control of how buyers see your home on Zillow by listing For Sale by Owner (FSBO).

    List your home

    What's special

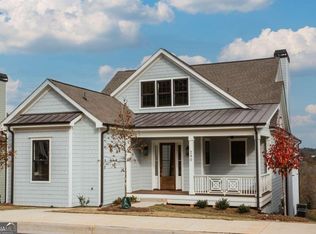
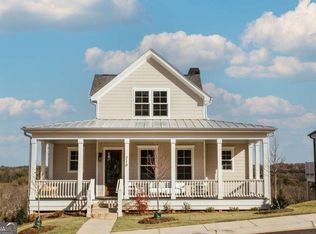
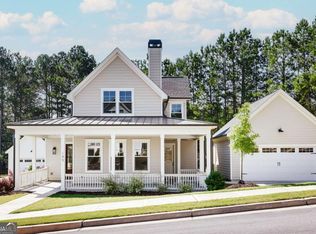
    NOTE: MORE PICS OF THE FINISHED HOME COMING SOON! The Hemlock: an instant classic at Glenview. We are only building four and this is the only one in the first release of Phase 2 homes. The Hemlock is one floor living at its finest with a sumptuous owner’s suite and laundry on the first floor and two full en suites upstairs along with a loft style landing at the top of the stairs for when you have multiple guests, like when the kids are visiting with the grandkids (send ‘em upstairs!). The main floor has a powder room for guests nicely tucked privately away from the great room that boasts a designer’s kitchen with contrasting island, stainless appliance package including a microwave drawer and Kitchenaid fridge, quartz countertops, high-end lighting and hardware, and a refined and generous custom cabinet package. The kitchen is set up to keep you socializing while keeping the guests out of your hair as you do your thing. The dining area is decidedly roomy for this cottage and has access to the back covered patio for morning coffee and the ipad or dining al fresco. Nice quick level access from here to the 2 car garage (with a side door as well) behind the home really makes this home super fun and functional for daily living. If you have a hobbyist in the house, this garage would make a great shop as well. Like all of the Glenview community, you can also expect the two car garage, a high-end appliance package including a microwave drawer and fridge, custom cabinetry and millwork, wood shelves in all closets and pantries, a true usable covered front porch to greet the neighbors when you feel inclined, our signature solid core wide-board hardwood floors throughout the home, designer lighting and hardware package, custom tile packages in all the baths along with many other contemporary cottage designer additions hand picked by Studio 21 Interiors. Smart doorbells, thermostats and other thoughtful touches throughout abound. Please note, finishes, fixtures and colors will vary in each home. For more information www.GlenviewAthens.com

    Zillow last checked:

    Listing updated:

    Listed by:

    Joseph Polaneczky 706-224-7451,

    Nabo Realty, LLC

    Bought with:

    Laura Wilfong, 181114

    Coldwell Banker Upchurch Realty

    Source: Hive MLS,MLS#: CM1006510MLS LogoOriginating MLS: Athens Area Association of REALTORS

    Facts & features

    Interior

    Bedrooms & bathrooms
    • Bedrooms: 3
    • Bathrooms: 4
    • Full bathrooms: 3
    • 1/2 bathrooms: 1
    • Main level bathrooms: 2
    • Main level bedrooms: 1
    Bedroom 1
    • Level: Main
    • Dimensions: 0 x 0
    Bedroom 1
    • Level: Upper
    • Dimensions: 0 x 0
    Bedroom 2
    • Level: Upper
    • Dimensions: 0 x 0
    Bathroom 1
    • Level: Main
    • Dimensions: 0 x 0
    Bathroom 1
    • Level: Upper
    • Dimensions: 0 x 0
    Bathroom 2
    • Level: Main
    • Dimensions: 0 x 0
    Bathroom 2
    • Level: Upper
    • Dimensions: 0 x 0
    Heating
    • Central, Electric, Heat Pump
    Cooling
    • Central Air, Electric, Heat Pump
    Appliances
    • Included: Convection Oven, Dishwasher, Disposal, Microwave, Oven, Refrigerator
    Features
    • Ceiling Fan(s), Cathedral Ceiling(s), Kitchen Island, Other, Pantry
    • Flooring: Tile, Wood
    • Basement: None
    • Number of fireplaces: 1
    • Fireplace features: Gas

    Property

    Parking
    • Total spaces: 4
    • Parking features: Detached, Garage Door Opener
    • Garage spaces: 2
    Features
    • Patio & porch: Porch, Screened
    • Exterior features: Other
    Details
    • Parcel number: 132D2 G002

    Construction

    Type & style
    • Home type: SingleFamily
    • Property subtype: Single Family Residence
    Materials
    • Foundation: Slab
    Condition
    • Year built: 2023
    Details
    • Warranty included: Yes

    Utilities & green energy

    • Water: Public

    Community & neighborhood

    Community
    • Community features: Sidewalks
    Location
    • Region: Athens
    • Subdivision: Glenview

    HOA & financial

    HOA
    • Has HOA: Yes
    • HOA fee: $252 monthly

    Other

    Other facts
    • Listing agreement: Exclusive Right To Sell

    Price history

    DateEventPrice
    10/20/2023Sold$809,000+24.7%
    Source: Public Record Report a problem
    8/15/2023Sold$649,000
    Source: Hive MLS #CM1006510 Report a problem
    7/10/2023Pending sale$649,000
    Source: Hive MLS #1006510 Report a problem
    6/8/2023Listed for sale$649,000
    Source: Hive MLS #1006510 Report a problem

    Public tax history

    YearProperty taxesTax assessment
    2025$9,375 +22.2%$301,942 +23%
    2024$7,670 +119.8%$245,432 +119.8%
    2023$3,490 $111,686

    Find assessor info on the county website

    Neighborhood: 30606

    Nearby schools

    GreatSchools rating
    Schools provided by the listing agent
    • Elementary: Timothy Road Elementary
    • Middle: Clarke Middle
    • High: Clarke Central

    Source: Hive MLS. This data may not be complete. We recommend contacting the local school district to confirm school assignments for this home.

    Get pre-qualified for a loan
    At Zillow Home Loans, we can pre-qualify you in as little as 5 minutes with no impact to your credit score.

    An equal housing lender. NMLS #10287.

    Sell for more on Zillow
    Get a Zillow Showcase℠ listing at no additional cost and you could sell for .
    $835,200
    2% more
    +$16,704
    With Zillow Showcase(estimated)
    $851,904