Quintessential Highlands Cottage in Desirable Holt Knob Area.
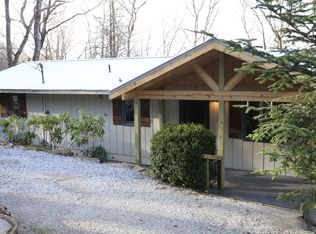
Just minutes from all the shopping, dining, and charm of Highlands, this classic cottage is the perfect blend of character, comfort, and convenience. With wonderful curb appeal, the property is surrounded by perennial landscaping, a mostly flat backyard, and meticulous upkeep inside and out.
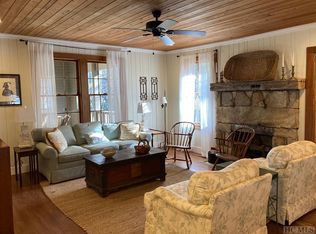
The main level lives larger than its footprint, with an open floor plan filled with natural light. A vaulted living room with a striking stone fireplace flows seamlessly into the dining area and spacious kitchen, featuring custom cabinetry, a center island with gas cooktop, wall oven/microwave combination, and abundant storage. A convenient half bath for guests is nearby.
From the living area, step out onto an expansive deck—ideal for entertaining, dining al fresco, or simply enjoying the peaceful backyard.
The main-level primary suite offers a large walk-in closet, laundry area, and private bath, creating a true retreat. The lower level provides flexible space with a full bath—perfect for additional sleeping quarters, a home office, or even a workshop.
Lovingly maintained by its current owners for 30 plus years, this home is filled with happy memories and now awaits new owners to create their own Highlands story.
Sold for $654,000
$654,000
135 Holt Circle, Highlands, NC 28741
1beds
--sqft
Single Family Residence
Built in 1976
0.42 Acres Lot
$649,700 Zestimate®
$--/sqft
$2,291 Estimated rent
Home value
$649,700
$507,000 - $838,000
$2,291/mo
Zestimate® history
Owner options
List your home for rent
$2,291/mo
Rent Zestimate®
Find your next renter with Zillow Rental Manager. Plus, with online applications, you can quickly screen prospective tenants – for free.
$2,291/mo
Rent Zestimate®
Refinance and save
$3,797/mo
Est. payment
Refinancing to a lower rate could help reduce your monthly payments and save thousands over the life of the loan.
$3,797/mo
Est. payment
Explore your selling options
Work with a Zillow partner agent
Leverage their expertise and Zillow's premium Showcase listings to get your home seen by more buyers.
Get startedList with your own agent
Get your home in front of millions of buyers by listing it on Zillow.
Learn how to do itSell it yourself
Take full control of how buyers see your home on Zillow by listing For Sale by Owner (FSBO).
List your homeWhat's special
Expansive deckFlexible spaceSpacious kitchenOpen floor planPerennial landscapingMostly flat backyardMain-level primary suite
Zillow last checked:
Listing updated:
Listed by:
Steve Sheppard,
Howard Hanna Allen Tate - Cashiers,
Richard Harrison,
Howard Hanna Allen Tate - Cashiers
Bought with:
Debra Coffeen
Country Club Properties - Main
Source: HCMLS,MLS#: 1001693Originating MLS: Highlands Cashiers Board of Realtors
Facts & features
Interior
Bedrooms & bathrooms
- Bedrooms: 1
- Bathrooms: 3
- Full bathrooms: 2
- 1/2 bathrooms: 1
Bedroom 1
- Level: Main
Bathroom 1
- Level: Main
Bathroom 2
- Level: Main
Bathroom 3
- Level: Basement
Dining room
- Level: Main
Family room
- Level: Main
Kitchen
- Level: Main
Laundry
- Level: Main
Other
- Level: Basement
Heating
- Central, Electric
Cooling
- Central Air, Ceiling Fan(s), Electric
Appliances
- Included: Built-In Electric Oven, Washer/Dryer Stacked, Dishwasher, Electric Water Heater, Gas Cooktop, Disposal, Ice Maker, Microwave, Refrigerator
- Laundry: Inside, Main Level, Stacked
Features
- Ceiling Fan(s), Chandelier, High Speed Internet, Kitchen Island, Open Floorplan, Storage, Tile Counters, Vaulted Ceiling(s), Walk-In Closet(s), Workshop
- Flooring: Carpet, Hardwood, Tile
- Number of fireplaces: 1
- Fireplace features: Family Room, Wood Burning
Interior area
- Living area range: 1001-1500 Square Feet
Property
Parking
- Total spaces: 3
- Parking features: Paved, Side By Side
- Garage spaces: 3
Features
- Levels: One
- Stories: 1
- Patio & porch: Rear Porch, Deck, Front Porch
- Exterior features: Private Yard, Propane Tank - Leased, Satellite Dish
- Has view: Yes
- View description: Trees/Woods
- Waterfront features: None
Lot
- Size: 0.42 Acres
- Features: Back Yard, City Lot, Front Yard, Gentle Sloping, Landscaped
- Topography: Sloping
Details
- Parcel number: 7540121622
- Zoning description: Residential
Construction
Type & style
- Home type: SingleFamily
- Architectural style: Cottage
- Property subtype: Single Family Residence
Materials
- Foundation: Block
- Roof: Shingle
Condition
- New construction: No
- Year built: 1976
Utilities & green energy
- Sewer: Septic Tank
- Water: Public
- Utilities for property: Cable Available, Cable Connected, Electricity Connected, High Speed Internet Available, Propane, Phone Available, Water Connected
Community & HOA
Community
- Subdivision: Bittersweet Hills
HOA
- Has HOA: No
Location
- Region: Highlands
Financial & listing details
- Tax assessed value: $449,370
- Annual tax amount: $1,878
- Date on market: 8/22/2025
- Cumulative days on market: 18 days
- Road surface type: Paved
Price history
| Date | Event | Price |
|---|---|---|
| 11/13/2025 | Sold | $654,000-0.8% |
Source: HCMLS #1001693 Report a problem | ||
| 9/9/2025 | Pending sale | $659,000 |
Source: HCMLS #1001693 Report a problem | ||
| 8/25/2025 | Contingent | $659,000 |
Source: HCMLS #1001693 Report a problem | ||
| 8/22/2025 | Listed for sale | $659,000 |
Source: HCMLS #1001693 Report a problem | ||
Public tax history
| Year | Property taxes | Tax assessment |
|---|---|---|
| 2025 | $1,878 | $449,370 |
| 2024 | $1,878 +0.6% | $449,370 |
| 2023 | $1,866 -0.1% | $449,370 +49.7% |
| 2022 | $1,868 | $300,150 |
| 2021 | $1,868 +4.2% | $300,150 |
| 2020 | $1,792 +0.7% | $300,150 |
| 2019 | $1,779 | $300,150 -0.5% |
| 2018 | $1,779 +6.2% | $301,690 |
| 2017 | $1,675 | $301,690 |
| 2016 | $1,675 | $301,690 |
| 2015 | $1,675 +1.4% | $301,690 -7.5% |
| 2014 | $1,652 | $326,010 |
| 2013 | $1,652 | $326,010 |
| 2012 | -- | $326,010 |
| 2011 | -- | $326,010 |
| 2010 | -- | $326,010 |
| 2009 | -- | $326,010 |
Find assessor info on the county website
Neighborhood: 28741
Nearby homes
- $569,7002 bd2 ba1.3k sqft115 Holt Cir, Highlands, NC 28741Off Market
- $670,8003 bd3 ba1k sqft151 Holt Cir, Highlands, NC 28741Off Market
- $1,223,3003 bd5 ba2.9k sqft546 Franklin Rd, Highlands, NC 28741Off Market
- $388,800-- bd-- ba-- sqftHolt Cir, Highlands, NC 28741Off Market
- $80,000-- bd-- ba-- sqftHolt Cir, Highlands, NC 28741Sold
- $204,530-- bd-- ba-- sqftHolt Cir, Highlands, NC 28741Off Market
- $178,500-- bd-- ba-- sqftHolt Cir, Highlands, NC 28741Off Market
- $541,9004 bd1 ba1.1k sqft65 Holt Cir, Highlands, NC 28741Off Market
Nearby schools
GreatSchools rating
- 6/10Highlands SchoolGrades: K-12Distance: 1 mi
- 6/10Macon Middle SchoolGrades: 7-8Distance: 11.2 mi
- 3/10Mountain View Intermediate SchoolGrades: 5-6Distance: 11.4 mi
Sell for more on Zillow
Get a Zillow Showcase℠ listing at no additional cost and you could sell for .
$649,700
2% more
+$12,994
With Zillow Showcase(estimated)
$662,694
Sell for more on Zillow
Get a Zillow Showcase℠ listing at no additional cost and you could sell for .
$649,700
2% more
+$12,994
With Zillow Showcase(estimated)
$662,694
- North Carolina
- Macon County
- Highlands
- 28741
- 135 Holt Circle
