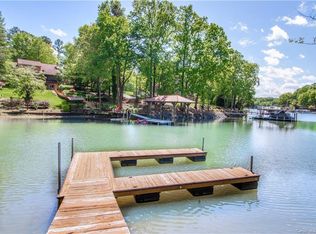
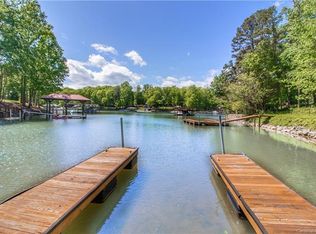
Tucked away on the peaceful shores of Lake Norman, this home is the perfect escape for those who value freedom over formality. Outside the confines of restrictive HOAs, this property offers a relaxed, off-the-beaten-path lifestyle without sacrificing comfort or luxury. Inside you’ll find 4 spacious bedrooms, each with private ensuite, including a lavish main-level owner's suite and a guest suite. The chef's kitchen, equipped with top-of-the-line appliances, is a dream for any cook. Step outside to enjoy lake views from multi-level outdoor spaces, featuring a sparkling pool and spa. Every detail in this home exudes sophistication. Upstairs, 2 more bedrooms, a loft, and flex room await. A private boat dock with lift, separate entrance basement apartment, and 3-car detached garage complete the package. Plus, outdoor enthusiasts can enjoy McCrary Woods’ scenic 3.5-mile loop for walking, jogging, or biking. Luxury lakefront living at its best! See prop website for addl info and pics!
Closed
$3,200,000
135 Holt Ln, Mooresville, NC 28117
4beds
4,340sqft
Single Family Residence
Built in 2023
0.95 Acres Lot
$3,182,300 Zestimate®
$737/sqft
$7,290 Estimated rent
Home value
$3,182,300
$2.90M - $3.50M
$7,290/mo
Zestimate® history
Owner options
List your home for rent
$7,290/mo
Rent Zestimate®
Find your next renter with Zillow Rental Manager. Plus, with online applications, you can quickly screen prospective tenants – for free.
$7,290/mo
Rent Zestimate®
Refinance and save
$19,258/mo
Est. payment
Refinancing to a lower rate could help reduce your monthly payments and save thousands over the life of the loan.
$19,258/mo
Est. payment
Explore your selling options
Work with a Zillow partner agent
Leverage their expertise and Zillow's premium Showcase listings to get your home seen by more buyers.
Get startedList with your own agent
Get your home in front of millions of buyers by listing it on Zillow.
Learn how to do itSell it yourself
Take full control of how buyers see your home on Zillow by listing For Sale by Owner (FSBO).
List your homeWhat's special
Zillow last checked:
Listing updated:
Listed by:
Jo Fox jo@legacycarolina.com,
Legacy Carolina Realty, LLC
Bought with:
Desiree Howell
Simply Brokerage
Source: Canopy MLS as distributed by MLS GRID,MLS#: 4263865
Facts & features
Interior
Bedrooms & bathrooms
- Bedrooms: 4
- Bathrooms: 6
- Full bathrooms: 5
- 1/2 bathrooms: 1
- Main level bedrooms: 2
Primary bedroom
- Features: Cathedral Ceiling(s), Ceiling Fan(s), En Suite Bathroom
- Level: Main
Bedroom s
- Features: En Suite Bathroom
- Level: Main
Bedroom s
- Features: En Suite Bathroom
- Level: Upper
Bedroom s
- Features: En Suite Bathroom
- Level: Upper
Bedroom s
- Features: En Suite Bathroom
- Level: Basement
Bathroom half
- Level: Main
Bathroom full
- Level: Main
Bathroom full
- Level: Main
Bathroom full
- Level: Upper
Bathroom full
- Level: Upper
Bathroom full
- Level: Basement
Other
- Level: Basement
Other
- Features: Built-in Features, Open Floorplan
- Level: Basement
Bar entertainment
- Features: Wet Bar
- Level: Main
Dining room
- Features: Coffered Ceiling(s), Open Floorplan
- Level: Main
Family room
- Features: Built-in Features, Ceiling Fan(s), Coffered Ceiling(s), Open Floorplan
- Level: Main
Kitchen
- Features: Breakfast Bar, Kitchen Island, Walk-In Pantry
- Level: Main
Laundry
- Features: Built-in Features
- Level: Main
Laundry
- Level: Basement
Living room
- Level: Basement
Loft
- Level: Upper
Study
- Level: Upper
Sunroom
- Level: Main
Heating
- Electric, ENERGY STAR Qualified Equipment, Heat Pump
Cooling
- Electric, ENERGY STAR Qualified Equipment, Heat Pump
Appliances
- Included: Bar Fridge, Convection Oven, Dishwasher, Disposal, Double Oven, ENERGY STAR Qualified Washer, ENERGY STAR Qualified Dishwasher, ENERGY STAR Qualified Dryer, ENERGY STAR Qualified Refrigerator, Exhaust Fan, Filtration System, Gas Cooktop, Gas Range, Gas Water Heater, Indoor Grill, Microwave, Plumbed For Ice Maker, Refrigerator, Tankless Water Heater, Washer/Dryer, Wine Refrigerator
- Laundry: In Basement, In Hall, Laundry Room, Lower Level, Main Level, Multiple Locations, Sink
Features
- Breakfast Bar, Built-in Features, Drop Zone, Soaking Tub, Hot Tub, Kitchen Island, Open Floorplan, Pantry, Storage, Walk-In Closet(s), Walk-In Pantry, Wet Bar
- Flooring: Wood
- Doors: French Doors, Insulated Door(s), Pocket Doors
- Windows: Insulated Windows
- Basement: Apartment,Daylight,Storage Space,Walk-Out Access
- Fireplace features: Family Room
Interior area
- Total structure area: 3,470
- Total interior livable area: 4,340 sqft
- Finished area above ground: 3,470
- Finished area below ground: 870
Property
Parking
- Total spaces: 3
- Parking features: Circular Driveway, Detached Garage, Garage on Main Level
- Garage spaces: 3
- Has uncovered spaces: Yes
Features
- Levels: Two
- Stories: 2
- Patio & porch: Balcony, Covered, Deck, Front Porch, Porch, Rear Porch
- Exterior features: In-Ground Irrigation
- Pool features: Heated, In Ground, Pool/Spa Combo, Salt Water
- Has spa: Yes
- Spa features: Heated, Interior Hot Tub
- Fencing: Back Yard,Fenced,Full
- Has view: Yes
- View description: Water
- Has water view: Yes
- Water view: Water
- Waterfront features: Boat Lift, Covered structure, Dock, Waterfront
- Body of water: Lake Norman
Lot
- Size: 0.95 Acres
- Features: Cul-De-Sac
Details
- Parcel number: 4637163561.000
- Zoning: SFR
- Special conditions: Standard
Construction
Type & style
- Home type: SingleFamily
- Architectural style: Charleston
- Property subtype: Single Family Residence
Materials
- Hardboard Siding
- Roof: Aluminum,Shingle
Condition
- New construction: No
- Year built: 2023
Utilities & green energy
- Sewer: Septic Installed
- Water: Well
Community & HOA
Community
- Features: Lake Access
- Security: Carbon Monoxide Detector(s), Security System, Smoke Detector(s)
- Subdivision: Mccrary Woods
HOA
- Has HOA: Yes
- HOA fee: $275 annually
- HOA name: Cedar Management
- HOA phone: 877-253-3327
Location
- Region: Mooresville
Financial & listing details
- Price per square foot: $737/sqft
- Tax assessed value: $1,552,480
- Annual tax amount: $9,220
- Date on market: 5/23/2025
- Cumulative days on market: 303 days
- Road surface type: Concrete, Paved
Price history
| Date | Event | Price |
|---|---|---|
| 6/25/2025 | Sold | $3,200,000$737/sqft |
Source:  Canopy MLS as distributed by MLS GRID #4263865 Report a problem Canopy MLS as distributed by MLS GRID #4263865 Report a problem | ||
| 5/26/2025 | Pending sale | $3,200,000-8.6%$737/sqft |
Source: Canopy MLS as distributed by MLS GRID #4263865 Report a problem | ||
| 3/28/2025 | Listing removed | $3,500,000$806/sqft |
Source: Canopy MLS as distributed by MLS GRID #4145257 Report a problem | ||
| 11/1/2024 | Price change | $3,500,000-11.4%$806/sqft |
Source: Canopy MLS as distributed by MLS GRID #4145257 Report a problem | ||
| 7/14/2024 | Price change | $3,950,000-7.1%$910/sqft |
Source: Canopy MLS as distributed by MLS GRID #4145257 Report a problem | ||
| 6/1/2024 | Listed for sale | $4,250,000+1018.4%$979/sqft |
Source: Canopy MLS as distributed by MLS GRID #4145257 Report a problem | ||
| 10/8/2021 | Sold | $380,000-4.5%$88/sqft |
Source: Public Record Report a problem | ||
| 5/20/2019 | Listing removed | $398,000$92/sqft |
Source: Mooresville Realty LLC #3489903 Report a problem | ||
| 4/1/2019 | Listed for sale | $398,000$92/sqft |
Source: Mooresville Realty LLC #3489903 Report a problem | ||
| 12/13/2018 | Listing removed | $398,000$92/sqft |
Source: Mooresville Realty LLC #3290904 Report a problem | ||
| 6/16/2017 | Listed for sale | $398,000$92/sqft |
Source: Mooresville Realty LLC #3290904 Report a problem | ||
Public tax history
| Year | Property taxes | Tax assessment |
|---|---|---|
| 2025 | $9,220 | $1,552,480 |
| 2024 | $9,220 +65.3% | $1,552,480 +66.1% |
| 2023 | $5,576 +146% | $934,890 +158.9% |
| 2022 | $2,266 | $361,170 |
| 2021 | $2,266 | $361,170 |
| 2020 | $2,266 +5% | $361,170 |
| 2019 | $2,158 +8.7% | $361,170 +8.7% |
| 2018 | $1,985 | $332,150 |
| 2017 | $1,985 | $332,150 |
| 2016 | $1,985 | $332,150 |
| 2015 | $1,985 +7.3% | $332,150 -0.3% |
| 2014 | $1,850 | $333,250 |
| 2013 | -- | $333,250 |
| 2012 | -- | $333,250 -7% |
| 2010 | -- | $358,460 |
| 2009 | -- | $358,460 |
| 2008 | -- | $358,460 |
| 2007 | -- | $358,460 |
Find assessor info on the county website
Neighborhood: 28117
Nearby homes
- $--0.95 Acres135 Holt Ln #35, Mooresville, NC 28117Off Market
- $2,250,0004 bd4 ba4.6k sqft127 Holt Ln, Mooresville, NC 28117Sold

- $--1.65 Acres127 Holt Ln #34, Mooresville, NC 28117Off Market
- $1,519,3003 bd2 ba2.1k sqft140 Holt Ln, Mooresville, NC 28117Off Market
- $3,408,9005 bd6 ba7k sqft136 Holt Ln, Mooresville, NC 28117Off Market
- $586,2003 bd2 ba2.1k sqft121 Holt Ln, Mooresville, NC 28117Off Market
- $--0.74 Acres121 Holt Ln LOT 33, Mooresville, NC 28117Off Market
- $1,382,9003 bd4 ba4.4k sqft142 Hidden Harbor Rd, Mooresville, NC 28117Off Market
Nearby schools
GreatSchools rating
- 6/10Lakeshore Elementary SchoolGrades: PK-5Distance: 1.8 mi
- 4/10Lakeshore Middle SchoolGrades: 6-8Distance: 1.7 mi
- 7/10Lake Norman High SchoolGrades: 9-12Distance: 0.6 mi
Schools provided by the listing agent
- Elementary: Lakeshore
- Middle: Lakeshore
- High: Lake Norman
Source: Canopy MLS as distributed by MLS GRID. This data may not be complete. We recommend contacting the local school district to confirm school assignments for this home.
Get a cash offer in 3 minutes
Find out how much your home could sell for in as little as 3 minutes with a no-obligation cash offer.
Estimated market value
$3,182,300
Get a cash offer in 3 minutes
Find out how much your home could sell for in as little as 3 minutes with a no-obligation cash offer.
Estimated market value
$3,182,300
- North Carolina
- Iredell County
- Mooresville
- 28117
- 135 Holt Ln
Nearby cities
Nearby zip codes
Other Mooresville Topics
