Introducing Hood Park Manor, an exquisite estate nestled on the slopes of the Telluride Ski Resort in Mountain Village. This unrivaled property offers the epitome of luxury, boasting impeccable quality, meticulous design, and unparalleled attention to detail. With its coveted ski-in and ski-out location, Hood Park Manor stands as the crown jewel of legacy properties in the area. Designed to accommodate multiple generations or your entire entourage, this magnificent main house encompasses seven lavish bedroom suites, which is complemented by a charming two-bedroom stone guest house. Indulge in a wealth of luxuries, including a custom-built theater, game room, chef's kitchen, luxurious spa and an oversized 5 car garage. An opportunity not to be missed for the most discerning buyer.
Sold for $18,100,000
$18,100,000
135 Hood Park Road, Telluride, CO 81435
9beds
12,916sqft
Single Family Residence
Built in 2008
1.11 Acres Lot
$21,484,300 Zestimate®
$1,401/sqft
$64,566 Estimated rent
Home value
$21,484,300
$17.40M - $26.64M
$64,566/mo
Zestimate® history
Owner options
List your home for rent
$64,566/mo
Rent Zestimate®
Find your next renter with Zillow Rental Manager. Plus, with online applications, you can quickly screen prospective tenants – for free.
$64,566/mo
Rent Zestimate®
Refinance and save
$80,497/mo
Est. payment
Refinancing to a lower rate could help reduce your monthly payments and save thousands over the life of the loan.
$80,497/mo
Est. payment
Explore your selling options
Work with a Zillow partner agent
Leverage their expertise and Zillow's premium Showcase listings to get your home seen by more buyers.
Get startedList with your own agent
Get your home in front of millions of buyers by listing it on Zillow.
Learn how to do itSell it yourself
Take full control of how buyers see your home on Zillow by listing For Sale by Owner (FSBO).
List your homeWhat's special
Luxurious spaCustom-built theaterMeticulous designGame room
Zillow last checked:
Listing updated:
Listed by:
Josh Rapaport,
Rapaport Real Estate,
Katja Wichland Rapaport,
Rapaport Real Estate
Bought with:
Anne-Britt Ostlund, EC100040552
Mountain Rose Realty
Source: TRIDEMLS,MLS#: 41864
Facts & features
Interior
Bedrooms & bathrooms
- Bedrooms: 9
- Bathrooms: 13
- Full bathrooms: 10
- 1/2 bathrooms: 3
Heating
- Natural Gas, Radiant Floor, In-Floor
Appliances
- Included: Dishwasher, Disposal, Dryer, Freezer, Gas Oven/Range, Microwave, Refrigerator, Trash Compactor, Washer, Humidifier
Features
- Game Room, Ski Room, Steam Shower, Wet Bar, Wine Room, Lofts: Two
- Windows: Window Coverings
- Has fireplace: Yes
- Fireplace features: 4+, Gas Log
- Furnished: Yes
Interior area
- Total structure area: 12,916
- Total interior livable area: 12,916 sqft
Property
Parking
- Total spaces: 8
- Parking features: 5+ Car Garage, Garage Door Opener
- Has garage: Yes
- Covered spaces: 5
- Has uncovered spaces: Yes
- Details: Covered Parking: 5 Car, Garage
Features
- Patio & porch: Patio/Deck
- Exterior features: Fire Pit, Lawn Sprinkler, Snow Melt System
- Has spa: Yes
- Spa features: Hot Tub, Spa
- Has view: Yes
- View description: San Sophia Ridge, Wilson Peak
Lot
- Size: 1.11 Acres
- Features: Borders Open Space, Open Lot
Details
- Additional structures: Guest House
- Parcel number: R1080890412
- Zoning description: Residential
- Other equipment: Home Theater, Satellite Dish, Irrigation Equipment
Construction
Type & style
- Home type: SingleFamily
- Property subtype: Single Family Residence
Materials
- Stone, Wood (Natural)
- Roof: Other,Slate
Condition
- 13 - 20 Yrs
- New construction: No
- Year built: 2008
- Major remodel year: 2022
Details
- Builder name: Tandem Construction
Utilities & green energy
- Electric: Power Company
- Gas: Natural
- Sewer: Sewer
- Water: Public
Community & HOA
Community
- Security: Security System
- Subdivision: None
HOA
- Has HOA: Yes
- Amenities included: Shuttle Service
- HOA fee: $55 monthly
- HOA name: Telluride Mountain Village Owners Association
Location
- Region: Telluride
Financial & listing details
- Price per square foot: $1,401/sqft
- Annual tax amount: $47,307
- Date on market: 8/9/2023
- Road surface type: Paved
Price history
| Date | Event | Price |
|---|---|---|
| 5/10/2024 | Sold | $18,100,000-21.3%$1,401/sqft |
Source:  TRIDEMLS #41864 Report a problem TRIDEMLS #41864 Report a problem | ||
| 4/1/2024 | Pending sale | $23,000,000$1,781/sqft |
Source: TRIDEMLS #41864 Report a problem | ||
| 8/9/2023 | Listed for sale | $23,000,000+142.1%$1,781/sqft |
Source: TRIDEMLS #41864 Report a problem | ||
| 8/30/2010 | Sold | $9,500,000$736/sqft |
Source: Agent Provided Report a problem | ||
Public tax history
Tax history is unavailable.
Neighborhood: 81435
Nearby homes
- $19,058,6007 bd11 ba1.1k sqft155 Hood Park Rd, Mountain Village, CO 81435Off Market
- $39,325,0008 bd13 ba18k sqft137 Hood Park Rd, Mountain Village, CO 81435Sold

- $11,700,0005 bd7 ba6.8k sqft131 Hood Park Rd, Mountain Village, CO 81435For Sale
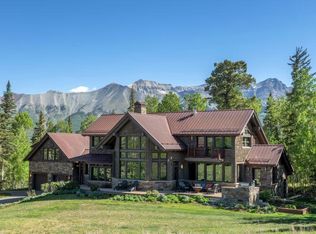
- $11,170,1005 bd5 ba7.8k sqft138 Hood Park Rd, Mountain Village, CO 81435Off Market
- $11,099,3004 bd7 ba1.5k sqft134 Hood Park Rd, Mountain Village, CO 81435Off Market
- $7,589,2005 bd8 ba5.3k sqft142 Hood Park Rd, Mountain Village, CO 81435Off Market
- $33,938,300-- bd-- ba-- sqft142 Hood Park Rd, Telluride, CO 81435Off Market
- $16,471,7008 bd12 ba1.1k sqft284 Benchmark Dr, Mountain Village, CO 81435Off Market
Nearby schools
GreatSchools rating
- 7/10Telluride Intermediate SchoolGrades: 3-6Distance: 2.5 mi
- 8/10Telluride Middle SchoolGrades: 7-8Distance: 2.5 mi
- 9/10Telluride High SchoolGrades: 9-12Distance: 2.5 mi
- Colorado
- San Miguel County
- Mountain Village
- 81435
- 135 Hood Park Road
Nearby cities
Nearby zip codes
Other Mountain Village Topics
- Apartments for Rent in 81435
- Houses for Sale in 81435
- Houses for Rent in 81435
- 81435 Real Estate
- Mountain Village Condos
- Houses for Sale in Mountain Village
- Newest Listings in Mountain Village
- Mountain Village Home Values
- Mountain Village Real Estate Agents
- Mountain Village Refinance
- Mountain Village Mortgage Rates
