Skip main navigation
Sold
  • Price Unknown

    135 Hopi Ln, Opelousas, LA 70570

    3beds
    2,006sqft
    Single Family Residence
    Built in 2023
    0.54 Acres Lot
    $358,000 Zestimate®
    $--/sqft
    $2,008 Estimated rent

    Home value

    $358,000

    $340,000 - $376,000

    $2,008/mo

    Zestimate® history
    Loading
    Loading...

    Owner options

    List your home for rent

    $2,008/mo

    Rent Zestimate®

    Find your next renter with Zillow Rental Manager. Plus, with online applications, you can quickly screen prospective tenants – for free.

    Learn more

    $2,008/mo

    Rent Zestimate®

    Refinance and save

    Refinancing to a lower rate could help reduce your monthly payments and save thousands over the life of the loan.

    See today's rates

    Explore your selling options

    Work with a Zillow partner agent

    Leverage their expertise and Zillow's premium Showcase listings to get your home seen by more buyers.

    Get started

    List with your own agent

    Get your home in front of millions of buyers by listing it on Zillow.

    Learn how to do it

    Sell it yourself

    Take full control of how buyers see your home on Zillow by listing For Sale by Owner (FSBO).

    List your home

    What's special

    Soaking tubSeparate water roomCustom showerOpen split floor planLarge walk in closetsGorgeous primary bathLuxury kitchen
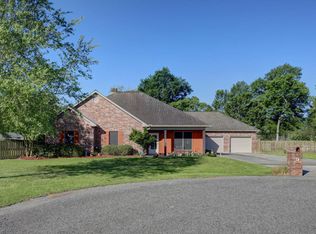
    This customer build Katherine II floor plan built by Guyes Construction has 3 beds, 21/2 baths with a large front and back porch with a large oversized 2 car garage and sit on over a half acre of land. The open split floor plan with crown molding, granite countertops, a luxury kitchen with a convection oven a microwave, a gas cooktop, and a premier dishwasher, The gorgeous primary bath is plush with 2 separate vanity's, a custom shower , a separate water room, two large walk in closets and a soaking tub. The flooring has laminate and tile flooring throughout the house. The heating unit is gas, the A/C is electric and 5 burner stove is gas also. The home has a gas whole house generator, and a 12x12 storage building with electricity .

    Zillow last checked:

    Listing updated:

    Listed by:

    Toni L Effingger,

    RE/MAX Excellence

    Source: RAA,MLS#: 23007927MLS Logo

    Facts & features

    Interior

    Bedrooms & bathrooms
    • Bedrooms: 3
    • Bathrooms: 2
    • Full bathrooms: 2
    Heating
    • Central, Natural Gas
    Cooling
    • Central Air
    Appliances
    • Included: Dishwasher, Disposal, Gas Cooktop, Microwave, Gas Stove Con
    • Laundry: Electric Dryer Hookup, Washer Hookup
    Features
    • High Ceilings, Cathedral Ceiling(s), Crown Molding, Double Vanity, Dual Closets, Separate Shower, Special Bath, Varied Ceiling Heights, Granite Counters
    • Flooring: Laminate, Tile
    • Windows: Double Pane Windows, Tinted Windows
    • Number of fireplaces: 1
    • Fireplace features: 1 Fireplace, Gas, Ventless
    Interior area
    • Total structure area: 2,885
    • Total interior livable area: 2,006 sqft

    Property

    Parking
    • Total spaces: 2
    • Parking features: Garage Faces Side
    • Garage spaces: 2
    • Has uncovered spaces: Yes
    • Details: Garage SqFt(505.00)
    Features
    • Stories: 1
    • Patio & porch: Covered
    • Fencing: Partial
    Lot
    • Size: 0.54 Acres
    • Features: 0.51 to 0.99 Acres, Cul-De-Sac, Dead-End, Level
    Details
    • Additional structures: Workshop
    • Parcel number: 0106205200cp
    • Special conditions: Arms Length
    • Other equipment: Generator

    Construction

    Type & style
    • Home type: SingleFamily
    • Architectural style: Acadian
    • Property subtype: Single Family Residence
    Materials
    • Brick Veneer, Stucco, Frame
    • Foundation: Slab
    • Roof: Composition
    Condition
    • New Construction
    • New construction: Yes
    • Year built: 2023
    Details
    • Builder name: Guye's Construction
    • Warranty included: Yes

    Utilities & green energy

    • Electric: Elec: SLEMCO
    • Gas: Gas: Delta Utilities
    • Sewer: Septic Tank

    Community & neighborhood

    Location
    • Region: Opelousas
    • Subdivision: Shawnee Hills

    Price history

    DateEventPrice
    8/29/2023Sold--
    Source: RAA #23007927 Report a problem

    Public tax history

    YearProperty taxesTax assessment
    2024$1,758 +9.6%$34,830 +8.5%
    2023$1,604 +1162.5%$32,110 +1581.2%
    2022$127 $1,910

    Find assessor info on the county website

    Neighborhood: 70570

    Nearby schools

    GreatSchools rating
    Schools provided by the listing agent
    • Elementary: Park Vista
    • Middle: Opelousas
    • High: Opelousas

    Source: RAA. This data may not be complete. We recommend contacting the local school district to confirm school assignments for this home.

    Sell for more on Zillow
    Get a Zillow Showcase℠ listing at no additional cost and you could sell for .
    $358,000
    2% more
    +$7,160
    With Zillow Showcase(estimated)
    $365,160