Nestled less than 30 minutes from downtown Asheville in the peaceful setting of the Horseshoe Ridge Subdivision this inviting home offers easy one-level living and spaces perfect for both relaxing and entertaining. Featuring long-range mountain views, the open floor plan creates a natural flow for everyday life enhanced by cozy gas fireplaces while large windows across the back of the home fills the home with soft natural light to take in the seasonal views. Step outside to the back deck or unwind in the screened-in porch - perfect spots for morning coffee, hosting friends, sharing meals or enjoying quiet meals with a view. The thoughtfully designed main level for comfort and convenience is everything one needs on one floor - open living/kitchen, dining room, office/den, primary and guest bedrooms and laundry. Downstairs, the lower level boasts a bedroom and full bath for your guests. Additionally, the lower level also offers a myriad of comfortable uses to be left to your imagination - family room, theater room, exercise room, workshop. With so many flexible spaces, indoor-outdoor living and breathtaking scenery, this home offers the perfect blend of comfort, function, and versatility for where memories are meant to be made. A back-up Generac generator adds peace of mind year-round, making this home as practical as it is inviting.
Closed
$749,900
135 Horseshoe Trl, Barnardsville, NC 28709
3beds
3,476sqft
Single Family Residence
Built in 1998
2.13 Acres Lot
$736,700 Zestimate®
$216/sqft
$3,513 Estimated rent
Home value
$736,700
$678,000 - $796,000
$3,513/mo
Zestimate® history
Owner options
List your home for rent
$3,513/mo
Rent Zestimate®
Find your next renter with Zillow Rental Manager. Plus, with online applications, you can quickly screen prospective tenants – for free.
$3,513/mo
Rent Zestimate®
Refinance and save
$5,382/mo
Est. payment
Refinancing to a lower rate could help reduce your monthly payments and save thousands over the life of the loan.
$5,382/mo
Est. payment
Explore your selling options
Work with a Zillow partner agent
Leverage their expertise and Zillow's premium Showcase listings to get your home seen by more buyers.
Get startedList with your own agent
Get your home in front of millions of buyers by listing it on Zillow.
Learn how to do itSell it yourself
Take full control of how buyers see your home on Zillow by listing For Sale by Owner (FSBO).
List your homeWhat's special
Zillow last checked:
Listing updated:
Listed by:
Leslie Osborne Quinn leslie.brpavl@gmail.com,
Blue Ridge Properties Group
Bought with:
Matthew Hale
NextHome Partners
Source: Canopy MLS as distributed by MLS GRID,MLS#: 4341348
Facts & features
Interior
Bedrooms & bathrooms
- Bedrooms: 3
- Bathrooms: 3
- Full bathrooms: 3
- Main level bedrooms: 2
Primary bedroom
- Level: Main
Bedroom s
- Level: Main
Bedroom s
- Level: Lower
Bathroom full
- Level: Main
Bathroom full
- Level: Main
Bathroom full
- Level: Lower
Dining room
- Level: Main
Family room
- Level: Lower
Kitchen
- Level: Main
Laundry
- Level: Main
Living room
- Level: Main
Office
- Level: Main
Study
- Level: Lower
Utility room
- Level: Lower
Workshop
- Level: Lower
Heating
- Forced Air, Oil
Cooling
- Central Air, Heat Pump
Appliances
- Included: Dishwasher, Freezer, Gas Cooktop, Oven, Refrigerator, Washer/Dryer
- Laundry: Laundry Closet, Main Level
Features
- Built-in Features, Kitchen Island, Open Floorplan, Pantry, Storage, Walk-In Closet(s)
- Flooring: Carpet, Vinyl, Wood
- Basement: Basement Garage Door,Basement Shop,Daylight,Exterior Entry,Full,Interior Entry,Storage Space
- Fireplace features: Gas Log, Living Room, Primary Bedroom, Propane
Interior area
- Total structure area: 2,142
- Total interior livable area: 3,476 sqft
- Finished area above ground: 2,142
- Finished area below ground: 1,334
Property
Parking
- Total spaces: 2
- Parking features: Basement, Driveway, Garage Door Opener, Garage Faces Side
- Garage spaces: 2
- Has uncovered spaces: Yes
Features
- Levels: One
- Stories: 1
- Patio & porch: Enclosed, Rear Porch, Screened
- Fencing: Partial
Lot
- Size: 2.13 Acres
- Features: Sloped, Views
Details
- Parcel number: 976585397800000
- Zoning: OU
- Special conditions: Standard
- Other equipment: Generator
Construction
Type & style
- Home type: SingleFamily
- Property subtype: Single Family Residence
Materials
- Vinyl
Condition
- New construction: No
- Year built: 1998
Utilities & green energy
- Sewer: Septic Installed
- Water: Well
- Utilities for property: Propane, Underground Power Lines, Underground Utilities
Community & HOA
Community
- Subdivision: Horseshoe Ridge
HOA
- Has HOA: Yes
- HOA fee: $1,000 annually
Location
- Region: Barnardsville
Financial & listing details
- Price per square foot: $216/sqft
- Tax assessed value: $413,800
- Annual tax amount: $3,172
- Date on market: 2/2/2026
- Cumulative days on market: 18 days
- Listing terms: Cash,Conventional
- Road surface type: Concrete, Paved
Price history
| Date | Event | Price |
|---|---|---|
| 3/24/2026 | Sold | $749,900-6.1%$216/sqft |
Source:  Canopy MLS as distributed by MLS GRID #4341348 Report a problem Canopy MLS as distributed by MLS GRID #4341348 Report a problem | ||
| 2/3/2026 | Listed for sale | $799,000+115.9%$230/sqft |
Source: Canopy MLS as distributed by MLS GRID #4341348 Report a problem | ||
| 9/30/2004 | Sold | $370,000$106/sqft |
Source: Public Record Report a problem | ||
Public tax history
| Year | Property taxes | Tax assessment |
|---|---|---|
| 2025 | $3,172 +5% | $413,800 +1% |
| 2024 | $3,021 +2.7% | $409,600 |
| 2023 | $2,941 +1.4% | $409,600 |
| 2022 | $2,900 +2.9% | $409,600 |
| 2021 | $2,818 -4.7% | $409,600 +1% |
| 2020 | $2,956 | $405,500 |
| 2019 | $2,956 | $405,500 |
| 2018 | $2,956 | $405,500 +12.6% |
| 2017 | $2,956 +4.3% | $360,100 |
| 2016 | $2,834 +4.4% | $360,100 |
| 2015 | $2,715 | $360,100 |
| 2014 | $2,715 | $360,100 |
| 2013 | -- | $360,100 -9.7% |
| 2012 | -- | $398,600 |
| 2011 | -- | $398,600 |
| 2010 | -- | $398,600 |
| 2009 | -- | $398,600 |
Find assessor info on the county website
Neighborhood: 28709
Nearby homes
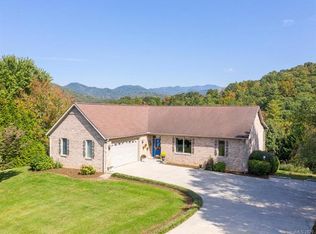
- $768,0003 bd3 ba4k sqft125 Horseshoe Trl, Barnardsville, NC 28709Off Market
- $695,2004 bd5 ba3.8k sqft130 Horseshoe Trl, Barnardsville, NC 28709Off Market

- $860,0004 bd4 ba1.8k sqft147 Horseshoe Trl, Barnardsville, NC 28709Sold
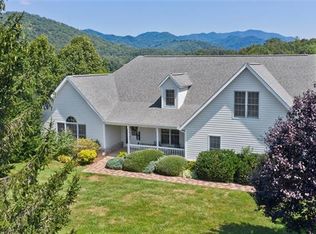
- $759,2004 bd4 ba3.8k sqft147 Horseshoe Trl #15, Barnardsville, NC 28709Off Market
- $996,8004 bd4 ba4.7k sqft119 Horseshoe Trl, Barnardsville, NC 28709Off Market
- $672,2004 bd4 ba2.9k sqft124 Horseshoe Trl, Barnardsville, NC 28709Off Market
- $650,0004 bd3 ba3.6k sqft142 Horseshoe Trl, Barnardsville, NC 28709Sold
- $572,7003 bd2 ba2.1k sqft120 Horseshoe Trl, Barnardsville, NC 28709Off Market
Nearby schools
GreatSchools rating
- 8/10Barnardsville ElementaryGrades: PK-4Distance: 1.1 mi
- 9/10North Buncombe MiddleGrades: 7-8Distance: 6.1 mi
- 6/10North Buncombe HighGrades: PK,9-12Distance: 5.1 mi
Schools provided by the listing agent
- Elementary: Barnardsville/N. Windy Ridge
- Middle: North Windy Ridge
- High: North Buncombe
Source: Canopy MLS as distributed by MLS GRID. This data may not be complete. We recommend contacting the local school district to confirm school assignments for this home.


Get pre-qualified for a loan
At Zillow Home Loans, we can pre-qualify you in as little as 5 minutes with no impact to your credit score.An equal housing lender. NMLS #10287.
Sell for more on Zillow
Get a Zillow Showcase℠ listing at no additional cost and you could sell for .
$736,700
2% more
+$14,734
With Zillow Showcase(estimated)
$751,434
- North Carolina
- Buncombe County
- Barnardsville
- 28709
- 135 Horseshoe Trl
Nearby cities
Nearby zip codes
Other Barnardsville Topics
