OPEN HOUSE SUNDAY 8/10, 2-4PM!! Beautiful, customized, one-level, one-owner, well-maintained home tucked away in Margaret's Brookhaven neighborhood! Moody blue kitchen cabinets, beautiful granite counters, huge stainless farmhouse sink, gas stove, all stainless appliances, tons of cabinet space, large kitchen island, fridge to remain - can you picture entertaining friends and family for football or holidays with this open kitchen/living/dining space and grilling on the back patio with tons of room for activities in the backyard?? Durable LVP flooring throughout common areas, private split bedroom layout and open concept living, dining and kitchen floorplan. Sprawling FLAT nearly 1 acre lot offers tons of room for gardening, pets, kids, a pool, relaxing and/or play! Horton Drive is a super quiet and very friendly cul-de-sac street. Ask about low/no down payment loan options available for this home! Schedule your showing today!!
Sold for $252,000
$252,000
135 Horton Dr, Odenville, AL 35120
3beds
1,615sqft
Single Family Residence
Built in 2019
0.9 Acres Lot
$255,900 Zestimate®
$156/sqft
$1,577 Estimated rent
Home value
$255,900
$189,000 - $345,000
$1,577/mo
Zestimate® history
Owner options
List your home for rent
$1,577/mo
Rent Zestimate®
Find your next renter with Zillow Rental Manager. Plus, with online applications, you can quickly screen prospective tenants – for free.
$1,577/mo
Rent Zestimate®
Refinance and save
$1,837/mo
Est. payment
Refinancing to a lower rate could help reduce your monthly payments and save thousands over the life of the loan.
$1,837/mo
Est. payment
Explore your selling options
Work with a Zillow partner agent
Leverage their expertise and Zillow's premium Showcase listings to get your home seen by more buyers.
Get startedList with your own agent
Get your home in front of millions of buyers by listing it on Zillow.
Learn how to do itSell it yourself
Take full control of how buyers see your home on Zillow by listing For Sale by Owner (FSBO).
List your homeWhat's special
Pets kids a poolCustomized one-level one-ownerTons of cabinet spaceLarge kitchen islandGas stoveHuge stainless farmhouse sinkAll stainless appliances
Zillow last checked:
Listing updated:
Listed by:
Laura Davis 205-789-7235,
EXIT Legacy Realty,
Beth Williams 205-541-7749,
EXIT Legacy Realty
Bought with:
Tracy Boyd
EXIT Coosa River Realty LLC
Source: GALMLS,MLS#: 21427719
Facts & features
Interior
Bedrooms & bathrooms
- Bedrooms: 3
- Bathrooms: 2
- Full bathrooms: 2
Rooms
- Room types: Bedroom, Dining Room, Bathroom, Kitchen, Master Bathroom, Master Bedroom
Primary bedroom
- Level: First
Bedroom 1
- Level: First
Bedroom 2
- Level: First
Primary bathroom
- Level: First
Bathroom 1
- Level: First
Dining room
- Level: First
Kitchen
- Features: Stone Counters, Breakfast Bar, Kitchen Island
- Level: First
Living room
- Level: First
Basement
- Area: 0
Heating
- Central
Cooling
- Central Air, Ceiling Fan(s)
Appliances
- Included: ENERGY STAR Qualified Appliances, Dishwasher, Disposal, Microwave, Refrigerator, Stainless Steel Appliance(s), Stove-Gas, Gas Water Heater
- Laundry: Electric Dryer Hookup, Washer Hookup, Main Level, Laundry Room, Laundry (ROOM), Yes
Features
- Split Bedroom, Smooth Ceilings, Linen Closet, Double Vanity, Split Bedrooms, Tub/Shower Combo, Walk-In Closet(s)
- Flooring: Carpet, Laminate, Tile
- Windows: Double Pane Windows
- Attic: Pull Down Stairs,Yes
- Number of fireplaces: 1
- Fireplace features: Gas Log, Living Room, Gas
Interior area
- Total interior livable area: 1,615 sqft
- Finished area above ground: 1,615
- Finished area below ground: 0
Property
Parking
- Total spaces: 2
- Parking features: Driveway, Garage Faces Front
- Garage spaces: 2
- Has uncovered spaces: Yes
Features
- Levels: One
- Stories: 1
- Patio & porch: Covered, Open (PATIO), Patio
- Exterior features: None
- Pool features: In Ground, Fenced, Community
- Has view: Yes
- View description: None
- Waterfront features: No
Lot
- Size: 0.9 Acres
- Features: Interior Lot, Few Trees, Subdivision
Details
- Parcel number: 2506130000001.048
- Special conditions: N/A
Construction
Type & style
- Home type: SingleFamily
- Property subtype: Single Family Residence
- Attached to another structure: Yes
Materials
- 1 Side Brick, Vinyl Siding
- Foundation: Slab
Condition
- Year built: 2019
Utilities & green energy
- Water: Public
- Utilities for property: Sewer Connected, Underground Utilities
Green energy
- Energy efficient items: Lighting, Thermostat, Ridge Vent
Community & HOA
Community
- Features: Clubhouse, Street Lights
- Subdivision: Brookhaven
HOA
- Has HOA: Yes
- Amenities included: Management
- Services included: Maintenance Grounds
- HOA fee: $360 annually
Location
- Region: Odenville
Financial & listing details
- Price per square foot: $156/sqft
- Tax assessed value: $229,950
- Annual tax amount: $828
- Price range: $252K - $252K
- Date on market: 8/8/2025
Price history
| Date | Event | Price |
|---|---|---|
| 9/17/2025 | Sold | $252,000+2.9%$156/sqft |
Source:  GALMLS #21427719 Report a problem GALMLS #21427719 Report a problem | ||
| 8/15/2025 | Pending sale | $245,000$152/sqft |
Source: GALMLS #21427719 Report a problem | ||
| 8/8/2025 | Listed for sale | $245,000+34.1%$152/sqft |
Source: GALMLS #21427719 Report a problem | ||
| 10/5/2019 | Sold | $182,745$113/sqft |
Source: GALMLS #844528 Report a problem | ||
Public tax history
| Year | Property taxes | Tax assessment |
|---|---|---|
| 2025 | $828 | $23,000 |
| 2024 | $828 -0.1% | $23,000 -0.1% |
| 2023 | $829 +6.5% | $23,020 +6.5% |
| 2022 | $778 +16.4% | $21,620 +16.4% |
| 2021 | $669 -42.9% | $18,580 -42.9% |
| 2020 | $1,171 +697.5% | $32,540 +697.5% |
| 2019 | $147 | $4,080 |
| 2018 | $147 | $4,080 |
| 2017 | -- | $4,080 |
| 2016 | -- | $4,080 |
| 2015 | $147 | $4,080 |
Find assessor info on the county website
Neighborhood: 35120
Nearby homes
- $356,0005 bd3 ba2.4k sqft129 Horton Dr, Moody, AL 35120Sold

- $312,800-- bd1 ba2.1k sqft145 Horton Dr, Odenville, AL 35120Off Market
- $332,0005 bd3 ba2.5k sqft130 Horton Dr, Odenville, AL 35120Off Market
- $267,7003 bd2 ba1.6k sqft125 Horton Dr, Odenville, AL 35120Off Market
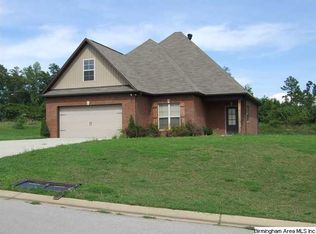
- $275,8003 bd2 ba1.5k sqft195 Horton Dr, Odenville, AL 35120Off Market
- $289,1003 bd2 ba2k sqft120 Horton Dr, Odenville, AL 35120Off Market
- $313,2004 bd3 ba2k sqft140 Horton Dr, Odenville, AL 35120Off Market
- $309,9004 bd3 ba2k sqft165 Horton Dr, Odenville, AL 35120Off Market
Nearby schools
GreatSchools rating
- 9/10Margaret Elementary SchoolGrades: K-5Distance: 2.1 mi
- 3/10Odenville Middle SchoolGrades: 6-8Distance: 5.4 mi
- 7/10Saint Clair Co High SchoolGrades: 9-12Distance: 7.6 mi
Schools provided by the listing agent
- Elementary: Margaret
- Middle: Odenville
- High: St Clair County
Source: GALMLS. This data may not be complete. We recommend contacting the local school district to confirm school assignments for this home.
Get a cash offer in 3 minutes
Find out how much your home could sell for in as little as 3 minutes with a no-obligation cash offer.
Estimated market value
$255,900
Get a cash offer in 3 minutes
Find out how much your home could sell for in as little as 3 minutes with a no-obligation cash offer.
Estimated market value
$255,900
- Alabama
- Saint Clair County
- Margaret
- 35120
- 135 Horton Dr
Nearby cities
Nearby zip codes
Other Margaret Topics
