Skip main navigation
Closed
  • $339,500

    135 Hudson Branch Dr, Austin, AR 72007

    4beds
    2,069sqft
    Single Family Residence
    Built in 2019
    0.29 Acres Lot
    $339,800 Zestimate®
    $164/sqft
    $2,004 Estimated rent

    Home value

    $339,800

    $319,000 - $364,000

    $2,004/mo

    Zestimate® history
    Loading
    Loading...

    Owner options

    List your home for rent

    $2,004/mo

    Rent Zestimate®

    Find your next renter with Zillow Rental Manager. Plus, with online applications, you can quickly screen prospective tenants – for free.

    Learn more

    $2,004/mo

    Rent Zestimate®

    Refinance and save

    $2,008/mo

    Est. payment

    Refinancing to a lower rate could help reduce your monthly payments and save thousands over the life of the loan.

    See today's rates

    $2,008/mo

    Est. payment

    Explore your selling options

    Work with a Zillow partner agent

    Leverage their expertise and Zillow's premium Showcase listings to get your home seen by more buyers.

    Get started

    List with your own agent

    Get your home in front of millions of buyers by listing it on Zillow.

    Learn how to do it

    Sell it yourself

    Take full control of how buyers see your home on Zillow by listing For Sale by Owner (FSBO).

    List your home

    What's special

    High ceilingsLarge spacious kitchenGenerous yardQuartz counter topsStainless steel appliances
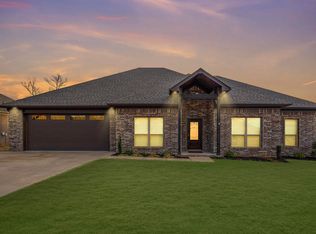
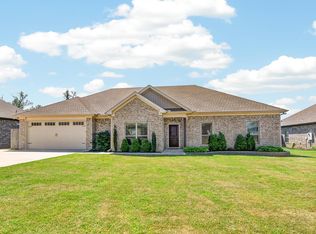
    Welcome to 135 Hudson Branch ~ This meticulously maintained one owner home has four bedrooms & two baths that balances privacy while bringing you together in a thoughtfully laid out floor plan. Fall in love w/ the high ceilings & large spacious kitchen w/tons of storage & counter space! The kitchen features quartz counter tops, a panty, stainless steel appliances & the sink gives you a great view into the backyard or living space. The master bedroom is spacious & the master bathroom has dual sinks/closets as well as a separate tub for soaking or shower for convenience. Out back, the generous yard opens up possibility. There’s room to stretch out, to gather, whether it’s a weekend barbecue or simply a quiet evening under the sky. Beyond the property, location quietly does its work. Being close to schools makes mornings smoother & routines more predictable. Easy access to 1-57 & the heart of Cabot brings a sense of efficiency to the day—less time on the road, more time where it matters. The neighborhood has a steady, welcoming energy—where people settle in and put down roots. A home that gives you space to grow into what's next.

    Zillow last checked:

    Listing updated:

    Listed by:

    Laura D Westendorf 501-743-7318,

    Engel & Volkers,

    Bethany Avery 501-416-4077,

    Engel & Volkers

    Bought with:

    Laura D Westendorf, AR

    Engel & Volkers

    Source: CARMLS,MLS#: 26014246MLS Logo

    Facts & features

    Interior

    Bedrooms & bathrooms
    • Bedrooms: 4
    • Bathrooms: 2
    • Full bathrooms: 2
    Dining room
    • Features: Eat-in Kitchen, Kitchen/Dining Combo, Breakfast Bar
    Heating
    • Natural Gas
    Cooling
    • Electric
    Appliances
    • Included: Free-Standing Range, Microwave, Electric Range, Dishwasher, Disposal, Plumbed For Ice Maker, Gas Water Heater
    • Laundry: Washer Hookup, Electric Dryer Hookup, Laundry Room
    Features
    • Walk-In Closet(s), Built-in Features, Ceiling Fan(s), Walk-in Shower, Granite Counters, 4 Bedrooms Same Level
    • Flooring: Carpet, Tile
    • Doors: Insulated Doors
    • Windows: Insulated Windows
    • Basement: None
    • Attic: Floored
    • Has fireplace: Yes
    • Fireplace features: Gas Starter, Gas Logs Present
    Interior area
    • Total structure area: 2,069
    • Total interior livable area: 2,069 sqft

    Property

    Parking
    • Total spaces: 2
    • Parking features: Garage, Two Car
    • Has garage: Yes
    Features
    • Levels: One
    • Stories: 1
    • Patio & porch: Patio
    • Fencing: Full,Wood
    Lot
    • Size: 0.29 Acres
    • Features: Subdivided
    Details
    • Parcel number: 71200534000

    Construction

    Type & style
    • Home type: SingleFamily
    • Architectural style: Traditional
    • Property subtype: Single Family Residence
    Materials
    • Brick
    • Foundation: Slab
    • Roof: Shingle
    Condition
    • New construction: No
    • Year built: 2019

    Utilities & green energy

    • Gas: Gas-Natural
    • Sewer: Public Sewer
    • Water: Public
    • Utilities for property: Natural Gas Connected
    Green energy
    • Energy efficient items: Doors

    Community & neighborhood

    Security
    • Security features: Video Surveillance
    Location
    • Region: Austin
    • Subdivision: SHADOW CREEK

    HOA & financial

    HOA
    • Has HOA: No

    Other

    Other facts
    • Listing terms: VA Loan,FHA,Conventional,Cash,USDA Loan
    • Road surface type: Paved

    Price history

    DateEventPrice
    6/15/2026Sold$339,500$164/sqft
    Source: CARMLS #26014246 Report a problem
    5/22/2026Contingent$339,500$164/sqft
    Source: Engel & Volkers #26014246 Report a problem
    4/11/2026Listed for sale$339,500+41.5%$164/sqft
    Source: CARMLS #26014246 Report a problem
    11/27/2019Sold$240,000$116/sqft
    Source: CARMLS #19029900 Report a problem

    Public tax history

    YearProperty taxesTax assessment
    2025-- $46,320
    2024$1,858 -3.2%$46,320
    2023$1,919 -2.5%$46,320
    2022$1,969 +3.1%$46,320 +2.6%
    2021$1,910 +6%$45,160 +5%
    2020$1,801 +35499%$43,010 +42910%
    2019$5 $100

    Find assessor info on the county website

    Neighborhood: 72007

    Nearby schools

    GreatSchools rating
    Get pre-qualified for a loan
    At Zillow Home Loans, we can pre-qualify you in as little as 5 minutes with no impact to your credit score.

    An equal housing lender. NMLS #10287.

    Sell for more on Zillow
    Get a Zillow Showcase℠ listing at no additional cost and you could sell for .
    $339,800
    2% more
    +$6,796
    With Zillow Showcase(estimated)
    $346,596