Skip main navigation
Pending
  • Price cut: $24.1K (6/23)
    $674,900

    135 Hudson Street, Glasco, NY 12432

    3beds
    1,728sqft
    Loading
    Single Family Residence
    Built in 1935
    8,276 Square Feet Lot
    $644,600 Zestimate®
    $391/sqft
    $-- HOA

    What's special

    Cozy gas fireplaceFrench-door refrigeratorPrivate oasisThree light-filled bedroomsStunning river viewsHot tubAbove-ground pool
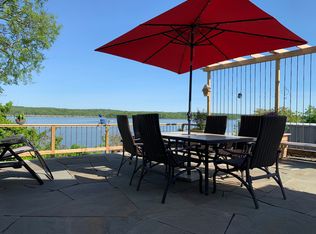
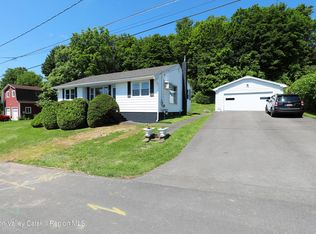
    One of the few unobstructed Hudson River view homes currently available, this fully furnished, turnkey retreat is ready to enjoy now and for many years to come. Just two hours from New York City and easily accessible by car or train, yet worlds away, this rare property offers an effortless weekend escape or full-time residence. Wake up to magical sunrises over the Hudson River in this classic cottage charmer complete with pool, hot tub and gazebo. From morning coffee to lights out at night, enjoy the river's ever-changing daily rhythm of life - watch barges and tugs, fishing boats and freighters, rainbows and eagles drifting along this majestic waterway. It is a view - and an experience - that never grows old. Covered decks on both levels allows you to soak in the scenery year-round while nearly every room is bathed in natural light and stunning river views. The main level features an open-concept kitchen and dining area, flowing seamlessly into a spacious living . room with a cozy gas fireplace. A generous office with private entry, can easily serve as a guest room or future primary bedroom. The renovated kitchen is both stylish and functional featuring: Quartz countertops, refurbished cabinetry, new window, stainless steel appliances including a double oven, gas range, French-door refrigerator and dishwasher. A full bathroom with walk-in shower completes the first floor. Upstairs, three light-filled bedrooms and a full bath with a tub/shower combination and laundry await. Step directly from the primary bedroom onto your covered deck and into your own private oasis. On the lower deck, relax year-round in the hot tub, cool off in the above-ground pool during the summer and continue to take in the beauty of the Hudson. With municipal water and sewer, natural gas, a nearby boat launch, a quiet dead end street and a manageable lot, this home offers the unique combination of convenience, comfort and resort-style living. This is more than a home - it is a lifestyle.PRICED TO SELL!!
    124 days
    |
    477
    |
    9
    |

    Zillow last checked:

    Listing updated:

    Listed by:

    Helsmoortel Realty Inc. 845-246-9555,

    Thomasine Helsmoortel 845-389-5981

    Source: HVCRMLS,MLS#: 20260920MLS Logo

      Facts & features

      Interior

      Bedrooms & bathrooms
      • Bedrooms: 3
      • Bathrooms: 2
      • Full bathrooms: 2
      Primary bedroom
      • Description: jack and jill bathroom, walk out deck
      • Level: Second
      • Area: 252
      • Dimensions: 14 x 18
      Bedroom
      • Description: now used as an office
      • Level: First
      • Area: 196
      • Dimensions: 14 x 14
      Bedroom
      • Level: Second
      • Area: 110
      • Dimensions: 10 x 11
      Bedroom
      • Level: Second
      • Area: 91.1
      • Dimensions: 9.11 x 10
      Bathroom
      • Description: full bath with shower
      • Level: First
      • Area: 50
      • Dimensions: 5 x 10
      Bathroom
      • Description: full bath with tub/jack and jill
      • Level: Second
      Dining room
      • Level: First
      • Area: 120
      • Dimensions: 12 x 10
      Kitchen
      • Level: First
      • Area: 140
      • Dimensions: 14 x 10
      Living room
      • Level: First
      • Area: 322
      • Dimensions: 14 x 23
      Heating
      • Baseboard, Natural Gas
      Cooling
      • Window Unit(s)
      Appliances
      • Included: Washer/Dryer, Stainless Steel Appliance(s), Refrigerator, Range Hood, Microwave, Gas Range, Free-Standing Gas Oven, Free-Standing Electric Range, Free-Standing Electric Oven, Dryer, Double Oven, Dishwasher
      • Laundry: Laundry Closet, Upper Level
      Features
      • Breakfast Bar, Eat-in Kitchen, Recessed Lighting
      • Flooring: Carpet, Ceramic Tile, Hardwood
      • Doors: Sliding Doors, Storm Door(s)
      • Windows: Bay Window(s)
      • Basement: Concrete,Partial,Storage Space,Sump Pump,Unfinished
      • Number of fireplaces: 1
      • Fireplace features: Gas, Living Room
      Interior area
      • Total structure area: 1,728
      • Total interior livable area: 1,728 sqft
      • Finished area above ground: 1,728
      • Finished area below ground: 0

      Property

      Parking
      • Total spaces: 1
      • Parking features: Garage Faces Front, Inside Entrance, Kitchen Level, Garage Door Opener, Electric Vehicle Charging Station(s), Driveway
      • Attached garage spaces: 1
      • Has uncovered spaces: Yes
      Features
      • Levels: Two
      • Stories: 2
      • Entry location: front
      • Patio & porch: Covered, Rear Porch, See Remarks
      • Exterior features: Balcony, Fire Pit, Garden, Other
      • Pool features: Above Ground, Cabana, Liner, Outdoor Pool, Pool Cover
      • Fencing: Partial
      • Has view: Yes
      • View description: River, Water, See Remarks
      • Has water view: Yes
      • Water view: River,Water
      • Frontage type: River,See Remarks
      Lot
      • Size: 8,276 Square Feet
      • Dimensions: .19
      • Features: Back Yard, Cleared, Front Yard, Garden, Gentle Sloping, Landscaped, Level, See Remarks
      Details
      • Additional structures: Gazebo, Other
      • Parcel number: 29.47113
      • Zoning: Res.

      Construction

      Type & style
      • Home type: SingleFamily
      • Architectural style: Traditional
      • Property subtype: Single Family Residence
      Materials
      • Vinyl Siding
      • Foundation: Block, See Remarks
      • Roof: Asphalt
      Condition
      • Updated/Remodeled
      • New construction: No
      • Year built: 1935

      Utilities & green energy

      • Electric: 200+ Amp Service, Circuit Breakers
      • Sewer: Public Sewer
      • Water: Public
      • Utilities for property: Cable Connected, Natural Gas Connected

      Community & HOA

      Community
      • Features: Park
      • Security: Carbon Monoxide Detector(s), Smoke Detector(s)
      HOA
      • Has HOA: No
      Location
      • Region: Glasco

      Financial & listing details

      • Price per square foot: $391/sqft
      • Tax assessed value: $363,500
      • Annual tax amount: $8,626
      • Date on market: 3/12/2026
      • Road surface type: Paved

      By pressing Contact Agent, you agree that the real estate professional identified above may call/text you about your search, which may involve use of automated means and pre-recorded/artificial voices. You don't need to consent as a condition of buying any property, goods, or services. Message/data rates may apply. You also agree to our Terms of Use. Zillow does not endorse any real estate professionals. We may share information about your recent and future site activity with your agent to help them understand what you're looking for in a home.

        Estimated market value

        $644,600

        $612,000 - $677,000

        $3,485/mo

        Price history

        DateEventPrice
        7/11/2026Pending sale$674,900$391/sqft
        Source: HVCRMLS #20260920 Report a problem
        6/26/2026Contingent$674,900$391/sqft
        Source: HVCRMLS #20260920 Report a problem
        6/23/2026Price change$674,900-3.4%$391/sqft
        Source: HVCRMLS #20260920 Report a problem
        5/2/2026Price change$699,000-6.8%$405/sqft
        Source: HVCRMLS #20260920 Report a problem
        3/12/2026Listed for sale$750,000$434/sqft
        Source: HVCRMLS #20260920 Report a problem

        Public tax history

        Tax history is unavailable.

        Monthly payment

        Estimated monthly payment$1,822
        All calculations are estimates and provided by Zillow, Inc. for informational purposes only. Actual amounts may vary.
        HOA fees may include property taxes on listings classified as Co-Ops. Contact the listing agent and/or owner for fee details.
        Mortgage interest rates are dependent on a number of factors, including credit score, down payment, and repayment length. Interest rate data provided by Zillow Group Marketplace, Inc. as of 1/1/1970 from various mortgage lenders with which we have lead or other similar arrangements; the Estimated Payment is an average of those rates.
        See how much you could borrow to make a competitive offer.

        Climate risks

        Neighborhood: Glasco

        Getting around

        10 / 100
        Car-Dependent
        34 / 100
        Somewhat Bikeable

        Nearby schools

        GreatSchools rating
        Schools provided by the listing agent
        • Elementary: Riccardi K-6

        Source: HVCRMLS. This data may not be complete. We recommend contacting the local school district to confirm school assignments for this home.

        Similar homes