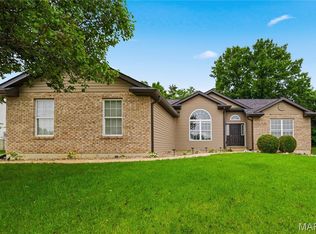
Stunning ranch-style home located in the popular subdivision of Villages at Huntleigh Ridge in Wentzville! This home boasts 3 bedrooms, 3 full bathrooms, and over 2,800 square feet of living space including the finished lower level.
The front door opens to the entry foyer with a coat closet and plank floors that flow throughout most of the main level. The living room features a vaulted ceiling, electric fireplace, stacked stone accent wall, and opens to the kitchen.
The updated kitchen boasts new quartz countertops (2022), tile backsplash, stainless steel appliances, new gas range stove & dishwasher (2023), breakfast bar, pantry, and dining area.
The primary bedroom features a walk-in closet and luxurious bathroom. Two additional bedrooms, a full hall bathroom, mud room, and laundry room complete the main level.
The finished lower level boasts a huge recreation room with a bar, new full bathroom (2023), a sleeping room with a barn door, and ample storage space. Other highlights include: 2 car garage, wrought iron spindles, new carpeting on main level (2022), new water filtration system (2023), and painted neutral colors throughout.
Relax outside on the concrete back patio and enjoy the fully fenced in backyard. Location could not be better – close to major highways, restaurants, shops, schools, and walking distance to the subdivision pool, playground, and pavilion!
Pending
Listed by: EXP Realty, LLC • Mark & Neil Gellman • Contact: 314-336-1991
Price cut: $5K (6/22)
$375,000
135 Huntleigh Dr, Foristell, MO 63348
3beds
2,850sqft
Single Family Residence
Built in 2018
6,534 Square Feet Lot
$372,000 Zestimate®
$132/sqft
$30/mo HOA
What's special
Electric fireplaceAmple storage spacePainted neutral colors throughoutLaundry roomUpdated kitchenStainless steel appliancesFinished lower level
- 42 days |
- 650 |
- 41 |
Zillow last checked:
Listing updated:
Listed by:
Mark & Neil Gellman 314-336-1991,
EXP Realty, LLC,
Daniel J Bergjans 314-971-4411,
EXP Realty, LLC
Source: MARIS,MLS#: 26029799 Originating MLS: St. Louis Association of REALTORS
Originating MLS: St. Louis Association of REALTORSFacts & features
Interior
Bedrooms & bathrooms
- Bedrooms: 3
- Bathrooms: 3
- Full bathrooms: 3
- Main level bathrooms: 2
- Main level bedrooms: 3
Primary bedroom
- Features: Floor Covering: Carpeting
- Level: Main
- Area: 228
- Dimensions: 12x19
Bedroom
- Features: Floor Covering: Carpeting
- Level: Main
- Area: 143
- Dimensions: 11x13
Bedroom
- Features: Floor Covering: Carpeting
- Level: Main
- Area: 143
- Dimensions: 11x13
Basement
- Features: Floor Covering: Carpeting
- Level: Lower
- Area: 665
- Dimensions: 35x19
Basement
- Features: Floor Covering: Carpeting
- Level: Lower
- Area: 195
- Dimensions: 13x15
Bonus room
- Features: Floor Covering: Other
- Level: Lower
- Area: 255
- Dimensions: 15x17
Dining room
- Features: Floor Covering: Other
- Level: Main
- Area: 64
- Dimensions: 8x8
Kitchen
- Features: Floor Covering: Other
- Level: Main
- Area: 112
- Dimensions: 8x14
Kitchen
- Features: Floor Covering: Other
- Level: Lower
- Area: 66
- Dimensions: 11x6
Laundry
- Features: Floor Covering: Ceramic Tile
- Level: Main
- Area: 35
- Dimensions: 7x5
Living room
- Features: Floor Covering: Other
- Level: Main
- Area: 336
- Dimensions: 16x21
Mud room
- Features: Floor Covering: Ceramic Tile
- Level: Main
- Area: 30
- Dimensions: 6x5
Heating
- Forced Air, Natural Gas
Cooling
- Central Air, Electric
Appliances
- Included: Stainless Steel Appliance(s), Dishwasher, Disposal, Plumbed For Ice Maker, Gas Oven, Gas Range
- Laundry: Laundry Room, Main Level
Features
- Bar, Breakfast Bar, Entrance Foyer, Pantry, Vaulted Ceiling(s), Walk-In Closet(s)
- Flooring: Plank
- Basement: Partially Finished,Sleeping Area,Storage Space
- Number of fireplaces: 1
- Fireplace features: Electric
Interior area
- Total structure area: 2,850
- Total interior livable area: 2,850 sqft
- Finished area above ground: 1,615
Video & virtual tour
Property
Parking
- Total spaces: 2
- Parking features: Additional Parking, Attached, Garage Door Opener, Off Street
- Attached garage spaces: 2
Features
- Levels: One
- Patio & porch: Patio
- Fencing: Back Yard,Fenced,Full
Lot
- Size: 6,534 Square Feet
- Dimensions: .15 acres
- Features: Level
Details
- Parcel number: 40006A681000347.0000000
- Special conditions: Standard
Construction
Type & style
- Home type: SingleFamily
- Architectural style: Ranch,Traditional
- Property subtype: Single Family Residence
Materials
- Vinyl Siding
Condition
- Year built: 2018
Utilities & green energy
- Electric: Other
- Sewer: Public Sewer
- Water: Public
Community & HOA
Community
- Subdivision: Villages At Huntleigh Ridge
HOA
- Has HOA: Yes
- Amenities included: Pool
- Services included: Maintenance Grounds, Pool
- HOA fee: $360 annually
- HOA name: Villages At Huntleigh Ridge
Location
- Region: Foristell
Financial & listing details
- Price per square foot: $132/sqft
- Annual tax amount: $4,420
- Date on market: 5/19/2026
- Cumulative days on market: 42 days
- Listing terms: Cash,Conventional,FHA,VA Loan
- Ownership: Private
Estimated market value
$372,000
$353,000 - $391,000
$2,962/mo
Price history
| Date | Event | Price |
|---|---|---|
| 7/13/2026 | Pending sale | $375,000$132/sqft |
Source:  MARIS #26029799 Report a problem MARIS #26029799 Report a problem | ||
| 6/22/2026 | Price change | $375,000-1.3%$132/sqft |
Source: MARIS #26029799 Report a problem | ||
| 6/10/2026 | Listed for sale | $380,000+16.6%$133/sqft |
Source: MARIS #26029799 Report a problem | ||
| 9/8/2022 | Sold | -- |
Source: MARIS #22051192 Report a problem | ||
| 8/9/2022 | Pending sale | $325,900$114/sqft |
Source: MARIS #22051192 Report a problem | ||
| 8/8/2022 | Price change | $325,900-1.2%$114/sqft |
Source: MARIS #22051192 Report a problem | ||
| 8/3/2022 | Listed for sale | $329,900$116/sqft |
Source: MARIS #22051192 Report a problem | ||
Public tax history
Tax history is unavailable.
Monthly payment
Est. payment
Payment breakdown
Explore the cost of this home by adjusting the details. Changes won't be saved.Climate risks
Neighborhood: 63348
Nearby schools
GreatSchools rating
- 9/10Wabash ElementaryGrades: K-5Distance: 1.3 mi
- 6/10North Point Middle SchoolGrades: 6-8Distance: 1.1 mi
- 8/10North Point High SchoolGrades: 9-12Distance: 1 mi
Schools provided by the listing agent
- Elementary: Wabash Elem.
- Middle: North Point Middle
- High: North Point
Source: MARIS. This data may not be complete. We recommend contacting the local school district to confirm school assignments for this home.
- $--3 bd2 ba1.6k sqft133 Huntleigh Dr, Foristell, MO 63348Off Market
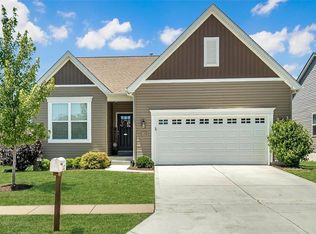
- $--6 bd4 ba3.1k sqft132 Huntleigh Dr, Wentzville, MO 63385Sold
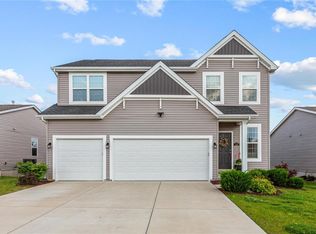
- $--4 bd3 ba2.5k sqft122 Huntleigh Dr, Wentzville, MO 63385Sold

- $--4 bd2 ba1.9k sqft131 Huntleigh Dr, Foristell, MO 63348Off Market
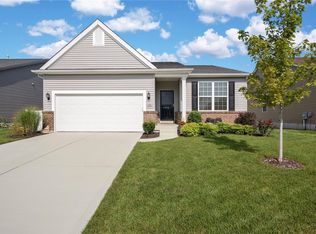
- $344,3003 bd3 ba1.4k sqft130 Huntleigh Dr, Wentzville, MO 63385Off Market
- $330,9003 bd2 ba1.3k sqft128 Huntleigh Dr, Wentzville, MO 63385Off Market
- $348,5003 bd2 ba1.3k sqft134 Huntleigh Dr, Wentzville, MO 63385Off Market
- $353,5004 bd3 ba2.3k sqft137 Huntleigh Dr, Wentzville, MO 63385Off Market
A local agent can set up tours, give advice and negotiate with sellers.
Similar homes
- $374,9004 bd3 ba2.7k sqft127 Liberty Grove Dr, Wentzville, MO 63385For Sale

 MLS ID #26032371, Madison N Martin, ReeceNichols Real Estate. MARIS
 - $364,9003 bd2 ba1.8k sqft1100 Slapshot Dr, Foristell, MO 63348For Sale
 MLS ID #26039638, Coreen J Marnett, Alexander Realty Inc. MARIS
 - $419,9004 bd3 ba2.6k sqft602 Autumn Creek Dr, Wentzville, MO 63385For Sale
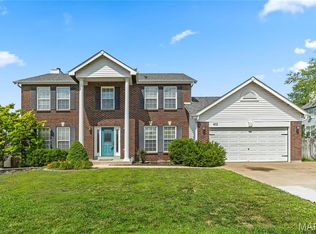 MLS ID #26028133, Jessie A Humphreys, Keller Williams Chesterfield. MARIS
 - $399,9993 bd4 ba3k sqft129 Fleur De Lis Dr, Wentzville, MO 63385For Sale
 MLS ID #26032222, Andy J House, Coldwell Banker Realty - Gundaker. MARIS
 - $370,0003 bd3 ba1.8k sqft707 Switchgrass Dr, Wentzville, MO 63385For SaleMLS ID #26043348, Alex M Wunderlich, Nettwork Global. MARIS
- $359,9003 bd3 ba1.7k sqft130 Liberty Valley Dr, Foristell, MO 63348For SaleMLS ID #26036526, Emily Bliss, Coldwell Banker Realty - Gundaker. MARIS
- $389,9004 bd3 ba1.7k sqft326 Dropseed Dr, Wentzville, MO 63385For SaleMLS ID #26037940, Chrissy Wagner, RedKey Realty Leaders. MARIS
- $374,9004 bd3 ba2k sqft410 Honor Hill Dr, Foristell, MO 63348For SaleMLS ID #26041244, Angela Harris, Berkshire Hathaway HomeServices Select Properties. MARIS
- $450,0004 bd3 ba2.8k sqft67 Old Chesapeake Dr, Wentzville, MO 63385For SaleMLS ID #26041128, Heidy C Weicht, DRG - Delhougne Realty Group. MARIS
- $426,6784 bd3 ba2k sqftRoyal II, Wentzville, MO 63385New ConstructionMARIS
- $464,9005 bd3 ba2.7k sqft708 Bellingrath Gardens Ct, Wentzville, MO 63385For SaleMLS ID #26035994, Jeff A Johnson, Fox & Riley Real Estate. MARIS
- $385,9004 bd3 ba2.7k sqft2 Sequoia At Wilmer Valley, Wentzville, MO 63385New ConstructionMLS ID #26011417, Pamela Chyba, ListWithFreedom.com Inc. MARIS
- $341,0603 bd3 ba1.7k sqft18 Town Centre Ct, Foristell, MO 63348New ConstructionMARIS
- $389,9003 bd2 ba1.4k sqft412 Abilene Ct, Moscow Mills, MO 63362For SaleMLS ID #26041337, Joy Bradsher, Berkshire Hathaway HomeServices Select Properties. MARIS
- $444,9004 bd3 ba2.1k sqft721 Switchgrass Dr, Wentzville, MO 63385For SaleMLS ID #26033979, Jason Grote, RE/MAX Results. MARIS
- $415,0003 bd3 ba2.6k sqft64 Wild Horse Dr, Foley, MO 63347For SaleMLS ID #26040988, Jackie L Muldoon, Black & Associates, LLC. MARIS
- $399,9004 bd3 ba2.4k sqft105 River Rock Dr, Moscow Mills, MO 63362For SaleMLS ID #26024489, Brandy M Dudenhoeffer, Keller Williams Realty West. MARIS
- $401,9004 bd3 ba2.9k sqft2 Nottingham At Wilmer Valley, Wentzville, MO 63385New ConstructionMLS ID #26011428, Pamela Chyba, ListWithFreedom.com Inc. MARIS
- $499,9004 bd3 ba2.7k sqft1010 Timber Bluff Dr, Wentzville, MO 63385For SaleMLS ID #26026457, Trudy C Flynn, Fox & Riley Real Estate. MARIS
- $339,9004 bd3 ba1.9k sqft1441 Sleepy Hollow Dr, Troy, MO 63379For SaleMLS ID #26045780, Julie Kandlbinder, Keller Williams Realty St. Louis. MARIS
