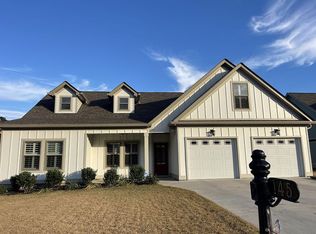
Charming modern home with stunning views of Lookout Mountain. This three bedroom, two bath home built in 2020, offers the perfect combination of modern comfort and timeless elegance. The open concept design features a spacious living room with high ceilings and cozy gas logs with remote control. The separate dining room provides space for the entire family, while the kitchen area has additional room for a breakfast table, it also boasts beautiful white cabinetry along with a stunning large granite island. The primary suite is private and spacious, it also has an ensuite bath with double sinks, a beautiful tile shower, separate water closet and a large walk-in closet. The other side of the home has two guest bedrooms and a full bath. This well laid out house plan has a spacious double car garage along with an attached utility garage on the back of the home and in addition to the main level, this beautiful home has an additional unfinished area with roughed in stairs and stubbed for a half bath above the garage. Enjoy the level yard and amazing views of Lookout Mountain in this sought after family neighborhood. Home being sold as is. Buyer to verify all information important to them including but not limited to school zoning.
Sold for $454,000
$454,000
135 Idlerock Dr, Flintstone, GA 30725
3beds
1,972sqft
Single Family Residence
Built in 2020
0.4 Acres Lot
$456,500 Zestimate®
$230/sqft
$2,364 Estimated rent
Home value
$456,500
$356,000 - $584,000
$2,364/mo
Zestimate® history
Owner options
List your home for rent
$2,364/mo
Rent Zestimate®
Find your next renter with Zillow Rental Manager. Plus, with online applications, you can quickly screen prospective tenants – for free.
$2,364/mo
Rent Zestimate®
Refinance and save
$2,733/mo
Est. payment
Refinancing to a lower rate could help reduce your monthly payments and save thousands over the life of the loan.
$2,733/mo
Est. payment
Explore your selling options
Work with a Zillow partner agent
Leverage their expertise and Zillow's premium Showcase listings to get your home seen by more buyers.
Get startedList with your own agent
Get your home in front of millions of buyers by listing it on Zillow.
Learn how to do itSell it yourself
Take full control of how buyers see your home on Zillow by listing For Sale by Owner (FSBO).
List your homeWhat's special
Modern comfortHigh ceilingsLevel yardAttached utility garageOpen concept designSeparate dining roomRoughed in stairs
Zillow last checked:
Listing updated:
Listed by:
Stacy Parson 423-618-3203,
Keller Williams Realty
Bought with:
Lyndsey Bowman, 332262
Keller Williams Realty
Source: Greater Chattanooga Realtors,MLS#: 1503900
Facts & features
Interior
Bedrooms & bathrooms
- Bedrooms: 3
- Bathrooms: 2
- Full bathrooms: 2
Primary bedroom
- Level: First
Bedroom
- Level: First
Bedroom
- Level: First
Primary bathroom
- Level: First
Bathroom
- Level: First
Dining room
- Level: First
Kitchen
- Level: First
Laundry
- Level: First
Living room
- Level: First
Heating
- Central, Electric
Cooling
- Central Air, Electric
Appliances
- Included: Disposal, Dishwasher, Electric Water Heater, Free-Standing Electric Range, Free-Standing Refrigerator, Microwave, Self Cleaning Oven
- Laundry: Electric Dryer Hookup, Inside, Laundry Room, Main Level, Washer Hookup
Features
- Crown Molding, Double Vanity, Entrance Foyer, Eat-in Kitchen, Granite Counters, High Ceilings, High Speed Internet, Kitchen Island, Pantry, Recessed Lighting, Storage, Vaulted Ceiling(s), Walk-In Closet(s), Separate Shower, Tub/shower Combo, En Suite, Separate Dining Room, Split Bedrooms
- Flooring: Carpet, Tile, Engineered Hardwood
- Windows: Vinyl Frames
- Has basement: No
- Has fireplace: Yes
- Fireplace features: Gas Starter, Gas Log, Living Room, Propane, Stone, Ventless
Interior area
- Total structure area: 1,972
- Total interior livable area: 1,972 sqft
- Finished area above ground: 1,972
- Finished area below ground: 0
Property
Parking
- Total spaces: 2
- Parking features: Concrete, Driveway, Garage, Garage Door Opener, Garage Faces Front, Workshop in Garage
- Attached garage spaces: 2
Features
- Levels: One
- Stories: 1
- Patio & porch: Covered, Front Porch, Rear Porch, Porch - Covered
- Exterior features: Private Yard, Storage
- Pool features: None
- Spa features: None
- Fencing: None
- Has view: Yes
- View description: Mountain(s)
Lot
- Size: 0.40 Acres
- Dimensions: 75 x 228
- Features: Back Yard, Cleared, Front Yard, Landscaped, Level
Details
- Parcel number: 0080 033
- Special conditions: Standard
Construction
Type & style
- Home type: SingleFamily
- Architectural style: Ranch
- Property subtype: Single Family Residence
Materials
- Stone, Fiber Cement
- Foundation: Slab
- Roof: Asphalt,Shingle
Condition
- Updated/Remodeled
- New construction: No
- Year built: 2020
Utilities & green energy
- Sewer: Public Sewer
- Water: Public
- Utilities for property: Cable Available, Electricity Connected, Phone Available, Propane, Sewer Connected, Water Connected
Community & neighborhood
Security
- Security features: Smoke Detector(s)
Community
- Community features: Sidewalks
Location
- Region: Flintstone
- Subdivision: Idlerock
Other
Other facts
- Listing terms: Cash,Conventional,FHA,VA Loan
- Road surface type: Asphalt, Paved
Price history
| Date | Event | Price |
|---|---|---|
| 1/3/2025 | Sold | $454,000-3.3%$230/sqft |
Source: Greater Chattanooga Realtors #1503900 Report a problem | ||
| 12/11/2024 | Contingent | $469,500$238/sqft |
Source: Greater Chattanooga Realtors #1503900 Report a problem | ||
| 11/30/2024 | Listed for sale | $469,500+51.5%$238/sqft |
Source: Greater Chattanooga Realtors #1503900 Report a problem | ||
| 2/18/2021 | Sold | $310,000$157/sqft |
Source: Public Record Report a problem | ||
Public tax history
| Year | Property taxes | Tax assessment |
|---|---|---|
| 2025 | $276 | $172,713 +2.2% |
| 2024 | $276 | $168,920 +4.8% |
| 2023 | $276 +40.1% | $161,160 +13.9% |
| 2022 | $197 -93.9% | $141,440 +20.1% |
| 2021 | $3,226 | $117,800 |
Find assessor info on the county website
Neighborhood: 30725
Nearby schools
GreatSchools rating
- 7/10Chattanooga Valley Elementary SchoolGrades: PK-5Distance: 2.7 mi
- 5/10Chattanooga Valley Middle SchoolGrades: 6-8Distance: 3.2 mi
- 4/10Ridgeland High SchoolGrades: 9-12Distance: 1.9 mi
Schools provided by the listing agent
- Elementary: Chattanooga Valley Elementary
- Middle: Chattanooga Valley Middle
- High: Ridgeland High School
Source: Greater Chattanooga Realtors. This data may not be complete. We recommend contacting the local school district to confirm school assignments for this home.
Get a cash offer in 3 minutes
Find out how much your home could sell for in as little as 3 minutes with a no-obligation cash offer.
Estimated market value
$456,500
Get a cash offer in 3 minutes
Find out how much your home could sell for in as little as 3 minutes with a no-obligation cash offer.
Estimated market value
$456,500
- Georgia
- Walker County
- Flintstone
- 30725
- 135 Idlerock Dr
Nearby cities
Nearby zip codes
Other Flintstone Topics
