Welcome to 135 Independence Dr., ideally situated in the highly desirable Templemead neighbourhood on the Hamilton Mountain. This beautifully maintained 4-level backsplit features exceptional living space, a functional family-friendly layout, and excellent access to highways, transit, shopping, schools, parks, and convenient Mountain accesses-making it an ideal opportunity for families, commuters, and multigenerational living. The bright open-concept main level is designed for both everyday living and entertaining, featuring a spacious living room and dining room accented with decorative columns that add warmth and architectural character. The beautifully designed kitchen overlooks the main living space and showcases maple cabinetry, quartz countertops, island with additional seating, pantry, stainless steel appliances, and ample workspace for cooking and gathering. The upper level features 3 spacious bedrooms and a 4 PC Bath with jacuzzi tub, while the lower-level family room creates the perfect space to relax and unwind with a beautiful gas fireplace, large windows, and sliding glass door walkout to the rear yard-allowing seamless indoor/outdoor living and entertaining potential, plus a 3PC Bath. The basement level features additional flexible living space including a bonus room with potential for a 4th bedroom, home office, gym, playroom, or hobby space - deal for growing families or those requiring extra versatility. Additional features include hardwood flooring, painted interior throughout, attached garage with convenient inside entry, Furnace, C/A and HWH 2019. Double-wide driveway, excellent storage, and fantastic curb appeal. Located in one of Hamilton Mountain's most sought-after family neighbourhoods close to everyday amenities and commuter routes, this home provides the perfect balance of comfort, function, and location. 2241 SqFt Top to Bottom ++
Sold for $717,000
C$717,000
135 Independence Dr, Hamilton, ON L8W 3C2
3beds
1,139sqft
Single Family Residence, Residential
Built in 1989
4,341 Square Feet Lot
$-- Zestimate®
C$629/sqft
C$2,775 Estimated rent
Home value
Not available
Estimated sales range
Not available
Not available
Owner options
List your home for rent
C$2,775/mo
Rent Zestimate®
Find your next renter with Zillow Rental Manager. Plus, with online applications, you can quickly screen prospective tenants – for free.
C$2,775/mo
Rent Zestimate®
Refinance and save
C$3,031/mo
Est. payment
Refinancing to a lower rate could help reduce your monthly payments and save thousands over the life of the loan.
C$3,031/mo
Est. payment
Explore your selling options
Work with a Zillow partner agent
Leverage their expertise and Zillow's premium Showcase listings to get your home seen by more buyers.
Get startedList with your own agent
Get your home in front of millions of buyers by listing it on Zillow.
Learn how to do itSell it yourself
Take full control of how buyers see your home on Zillow by listing For Sale by Owner (FSBO).
List your homeWhat's special
Bright open-concept main levelBeautifully designed kitchenMaple cabinetryQuartz countertopsIsland with additional seatingStainless steel appliancesLower-level family room
Zillow last checked:
Listing updated:
Listed by:
Deborah Coles, Salesperson,
Royal LePage State Realty Inc.
Source: ITSO,MLS®#: 40829885Originating MLS®#: Cornerstone Association of REALTORS®
Facts & features
Interior
Bedrooms & bathrooms
- Bedrooms: 3
- Bathrooms: 2
- Full bathrooms: 2
Other
- Description: ADDITIONAL FLOOR TO CEILING OVERSIZED WARDROBE CLOSET
- Level: Second
Bedroom
- Level: Second
Bedroom
- Level: Second
Bathroom
- Description: Jacuzzi Tub
- Features: 4-Piece
- Level: Second
Bathroom
- Features: 3-Piece
- Level: Lower
Bonus room
- Description: 4TH BEDROOM?, OFFICE?, DEN?, GYM?
- Level: Basement
Other
- Level: Basement
Dining room
- Level: Main
Eat in kitchen
- Description: OPEN CONCEPT WITH ISLAND
- Level: Main
Family room
- Description: GAS FIREPLACE; Play area; WALKOUT to rear yard
- Level: Lower
Foyer
- Level: Main
Laundry
- Description: LAUNDRY/ UTILITY ROOM
- Level: Basement
Living room
- Description: OPEN CONCEPT, HARD WOOD FLOORS,
- Level: Main
Heating
- Forced Air, Natural Gas
Cooling
- Central Air
Appliances
- Included: Built-in Microwave, Dishwasher, Dryer, Refrigerator, Stove, Washer
- Laundry: In Basement, In-Suite
Features
- Auto Garage Door Remote(s), Other
- Windows: Window Coverings
- Basement: Other,Full,Partially Finished
- Number of fireplaces: 1
- Fireplace features: Family Room, Gas
Interior area
- Total structure area: 2,241
- Total interior livable area: 1,139 sqft
- Finished area above ground: 1,139
- Finished area below ground: 1,102
Property
Parking
- Total spaces: 5
- Parking features: Attached Garage, Garage Door Opener, Inside Entrance, Private Drive Double Wide
- Attached garage spaces: 1
- Uncovered spaces: 4
Features
- Patio & porch: Porch
- Exterior features: Other
- Has view: Yes
- View description: Golf Course, Park/Greenbelt
- Frontage type: North
- Frontage length: 43.41
Lot
- Size: 4,341 Square Feet
- Dimensions: 43.41 x 100
- Features: Urban, Rectangular, Greenbelt, Highway Access, Major Highway, Place of Worship, Public Transit, Rec./Community Centre, Schools, Shopping Nearby, Trails, Other
Details
- Additional structures: Shed(s)
- Parcel number: 169280050
- Zoning: C
Construction
Type & style
- Home type: SingleFamily
- Architectural style: Backsplit
- Property subtype: Single Family Residence, Residential
Materials
- Brick, Vinyl Siding, Other
- Foundation: Poured Concrete
- Roof: Asphalt Shing
Condition
- 31-50 Years
- New construction: No
- Year built: 1989
Utilities & green energy
- Sewer: Sewer (Municipal)
- Water: Municipal
- Utilities for property: Cable Available, Cell Service, Electricity Connected, Garbage/Sanitary Collection, High Speed Internet Avail, Natural Gas Connected, Street Lights, Phone Available
Community & HOA
Community
- Security: Carbon Monoxide Detector(s), Smoke Detector(s)
Location
- Region: Hamilton
Financial & listing details
- Price per square foot: C$629/sqft
- Annual tax amount: C$5,210
- Date on market: 5/13/2026
- Inclusions: Built-in Microwave, Dishwasher, Dryer, Garage Door Opener, Refrigerator, Stove, Washer, Window Coverings, Fridge, Stove (One Of The Hinges Is Not Working Correctly, So The Stove Is In As Is Condition ), Over The Range Microwave, Dishwasher, Garage Door Opener And Remote, Window Coverings, Fridge In The Basement Level, Wardrobe In The Primary Bedroom.
- Exclusions: Rear Yard -Pizza Oven, Fire Pit. Peg Boards Located In Sw Bedrm Upper Lvl + Lower Lvl Play Area, Tv Mount In Primary Bedroom, Electronic Home, Entry + Doorbell, Nest, Bookshelf Attached To Wall In Family Room By Staircase. Clothes Knob Hanger Sw Bedrm
- Electric utility on property: Yes
Price history
| Date | Event | Price |
|---|---|---|
| 9/11/2026 | Sold | C$717,000C$629/sqft |
Source: ITSO #40829885 Report a problem | ||
Public tax history
Tax history is unavailable.
Neighborhood: Templemead
Nearby homes
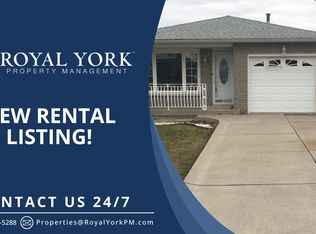
- C$--2 bd1 ba850 sqft147 Independence Dr #2, Hamilton, ON L8W3H7Off Market
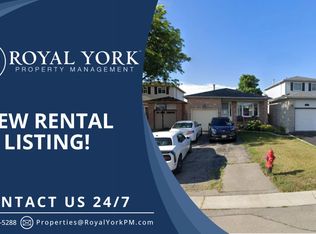
- C$--2 bd1 ba800 sqft40 Rutledge Ct #2, Hamilton, ON L8W3H7Off Market
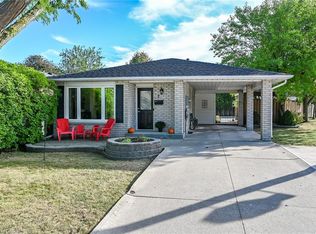
- C$749,9003 bd2 ba1k sqft2 Adler Ave, Hamilton, ON L8W3C3For Sale
- C$---- bd-- ba-- sqft6 Adler Ave, Hamilton, ON L8W3C3Off Market
- C$---- bd-- ba-- sqft111 Pearson Dr, Hamilton, ON L8W3H1Off Market
- C$--2 bd1 ba1.1k sqft122 Ironwood Cres, Hamilton, ON L8W3B8Off Market
- C$---- bd-- ba-- sqft23 Rutledge Ct, Hamilton, ON L8W3H7Off Market
- C$---- bd-- ba-- sqft44 Mount Pleasant Dr, Hamilton, ON L8W3H3Off Market
Nearby schools
GreatSchools rating
No schools nearby
We couldn't find any schools near this home.
- Ontario
- Hamilton Division
- Hamilton
- L8W 3C2
- Templemead
- 135 Independence Dr
