Welcome to your serene waterfront retreat nestled just 20 minutes from DT Asheville! One of the home's most enchanting features is its captivating views of Newfound Creek. Whether you're enjoying a morning coffee on the porch or taking a plunge in the water, the sounds of the creek create an ambiance of calmness & serenity. Enjoy this like-new home with 9ft ceilings on the main level. Only one owner since being built that has taken amazing care of the property! The big front porch invites you to pause & take in the peaceful surroundings. Step inside to discover a meticulously maintained interior. The open layout is perfect for relaxing & entertaining! An unfinished basement and a 4-bedroom septic permit lay the groundwork to double the home's square footage and accommodate another bedroom. You'll love the established garden beds & curated landscaping. A permaculture swale, placed across the hill in the backyard, awaits your green thumb, ready to nurture fruit trees or nut trees!
Closed
$395,000
135 Indian Paintbrush Ln, Alexander, NC 28701
3beds
1,585sqft
Modular
Built in 2022
0.79 Acres Lot
$416,400 Zestimate®
$249/sqft
$2,243 Estimated rent
Home value
$416,400
$391,000 - $446,000
$2,243/mo
Zestimate® history
Owner options
List your home for rent
$2,243/mo
Rent Zestimate®
Find your next renter with Zillow Rental Manager. Plus, with online applications, you can quickly screen prospective tenants – for free.
$2,243/mo
Rent Zestimate®
Refinance and save
$2,493/mo
Est. payment
Refinancing to a lower rate could help reduce your monthly payments and save thousands over the life of the loan.
$2,493/mo
Est. payment
Explore your selling options
Work with a Zillow partner agent
Leverage their expertise and Zillow's premium Showcase listings to get your home seen by more buyers.
Get startedList with your own agent
Get your home in front of millions of buyers by listing it on Zillow.
Learn how to do itSell it yourself
Take full control of how buyers see your home on Zillow by listing For Sale by Owner (FSBO).
List your homeWhat's special
Zillow last checked:
Listing updated:
Listed by:
Sam Johnson sam.johnson@avldash.com,
DASH Carolina
Bought with:
Bob Gardner
Howard Hanna Beverly-Hanks Asheville-Downtown
Source: Canopy MLS as distributed by MLS GRID,MLS#: 4135792
Facts & features
Interior
Bedrooms & bathrooms
- Bedrooms: 3
- Bathrooms: 2
- Full bathrooms: 2
- Main level bedrooms: 3
Primary bedroom
- Level: Main
- Area: 170.84 Square Feet
- Dimensions: 12' 7" X 13' 7"
Primary bedroom
- Level: Main
Basement
- Level: Basement
- Area: 1462.41 Square Feet
- Dimensions: 25' 11" X 56' 5"
Basement
- Level: Basement
Dining room
- Level: Main
- Area: 115.36 Square Feet
- Dimensions: 12' 7" X 9' 2"
Dining room
- Level: Main
Laundry
- Level: Main
- Area: 64.36 Square Feet
- Dimensions: 12' 8" X 5' 1"
Laundry
- Level: Main
Living room
- Level: Main
- Area: 222.29 Square Feet
- Dimensions: 12' 7" X 17' 8"
Living room
- Level: Main
Heating
- Central, Electric, Heat Pump
Cooling
- Central Air, Electric
Appliances
- Included: Dishwasher, Electric Oven, Electric Water Heater, Exhaust Fan, Exhaust Hood, Freezer, Microwave, Oven, Refrigerator
- Laundry: Electric Dryer Hookup, Utility Room, Inside, Main Level, Washer Hookup
Features
- Kitchen Island, Open Floorplan, Pantry, Walk-In Pantry
- Flooring: Carpet, Linoleum
- Basement: Unfinished
Interior area
- Total structure area: 1,585
- Total interior livable area: 1,585 sqft
- Finished area above ground: 1,585
- Finished area below ground: 0
Property
Parking
- Parking features: Driveway, Parking Space(s)
- Has uncovered spaces: Yes
Features
- Levels: One
- Stories: 1
- Patio & porch: Covered, Deck, Front Porch, Side Porch
- Exterior features: Lawn Maintenance
- On waterfront: Yes
- Waterfront features: Other - See Remarks, Creek
Lot
- Size: 0.79 Acres
- Features: Sloped, Wooded
Details
- Parcel number: 972116817500000
- Zoning: OU
- Special conditions: Standard
Construction
Type & style
- Home type: SingleFamily
- Architectural style: Ranch
- Property subtype: Modular
Materials
- Vinyl
- Roof: Composition
Condition
- New construction: No
- Year built: 2022
Utilities & green energy
- Sewer: Private Sewer, Septic Installed
- Water: Well
Community & HOA
Community
- Subdivision: Rolling Hills of French Broad
HOA
- Has HOA: Yes
- HOA fee: $150 annually
Location
- Region: Alexander
Financial & listing details
- Price per square foot: $249/sqft
- Tax assessed value: $276,300
- Annual tax amount: $2,872
- Date on market: 5/16/2024
- Cumulative days on market: 33 days
- Listing terms: Cash,Conventional,FHA,VA Loan
- Road surface type: Gravel
Price history
| Date | Event | Price |
|---|---|---|
| 7/18/2024 | Sold | $395,000-1.2%$249/sqft |
Source:  Canopy MLS as distributed by MLS GRID #4135792 Report a problem Canopy MLS as distributed by MLS GRID #4135792 Report a problem | ||
| 6/13/2024 | Price change | $399,999-2.2%$252/sqft |
Source: Canopy MLS as distributed by MLS GRID #4135792 Report a problem | ||
| 5/16/2024 | Listed for sale | $409,000+12.1%$258/sqft |
Source: Canopy MLS as distributed by MLS GRID #4135792 Report a problem | ||
| 3/17/2023 | Sold | $365,000$230/sqft |
Source: Public Record Report a problem | ||
Public tax history
| Year | Property taxes | Tax assessment |
|---|---|---|
| 2025 | $2,872 +4.2% | $276,300 |
| 2024 | $2,756 +3.6% | $276,300 |
| 2023 | $2,661 +363.8% | $276,300 +359% |
| 2022 | $574 | $60,200 |
Find assessor info on the county website
Neighborhood: 28701
Nearby homes
- $221,60033.82 AcresIndian Paintbrush Ln, Alexander, NC 28701Off Market
- $26,600-- bd-- ba-- sqftIndian Paintbrush Ln, Alexander, NC 28701Off Market
- $377,5003 bd2 ba1.6k sqft131 Indian Paintbrush Ln, Alexander, NC 28701Off Market
- $350,0003 bd2 ba1.5k sqft139 Indian Paintbrush Ln #37, Alexander, NC 28701Sold
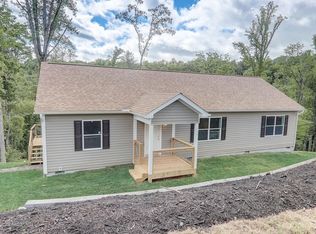
- $350,0003 bd2 ba1.5k sqft139 Indian Paintbrush Ln, Alexander, NC 28701Sold
- $370,9003 bd2 ba1.5k sqft112 Indian Paintbrush Ln, Alexander, NC 28701Off Market
- $368,0003 bd2 ba1.5k sqft143 Indian Paintbrush Ln, Alexander, NC 28701Sold
- $368,7003 bd2 ba1.5k sqft127 Indian Paintbrush Ln, Alexander, NC 28701Off Market
Nearby schools
GreatSchools rating
- 2/10Eblen Intermediate SchoolGrades: 5-6Distance: 3.1 mi
- 6/10Clyde A Erwin Middle SchoolGrades: 7-8Distance: 3.2 mi
- 2/10Clyde A Erwin HighGrades: PK,9-12Distance: 3.2 mi
Schools provided by the listing agent
- Elementary: West Buncombe/Eblen
- Middle: Clyde A Erwin
- High: Clyde A Erwin
Source: Canopy MLS as distributed by MLS GRID. This data may not be complete. We recommend contacting the local school district to confirm school assignments for this home.


Get pre-qualified for a loan
At Zillow Home Loans, we can pre-qualify you in as little as 5 minutes with no impact to your credit score.An equal housing lender. NMLS #10287.
Sell for more on Zillow
Get a Zillow Showcase℠ listing at no additional cost and you could sell for .
$416,400
2% more
+$8,328
With Zillow Showcase(estimated)
$424,728
- North Carolina
- Buncombe County
- Alexander
- 28701
- 135 Indian Paintbrush Ln
Nearby cities
Nearby zip codes
Other Alexander Topics
